

Planning a Custom-Home Kitchen and Primary Bathroom
A design-stage guide to coordinating kitchen and primary-bath layouts, equipment, materials, systems, and permitting for a new custom home.
Maor Greenberg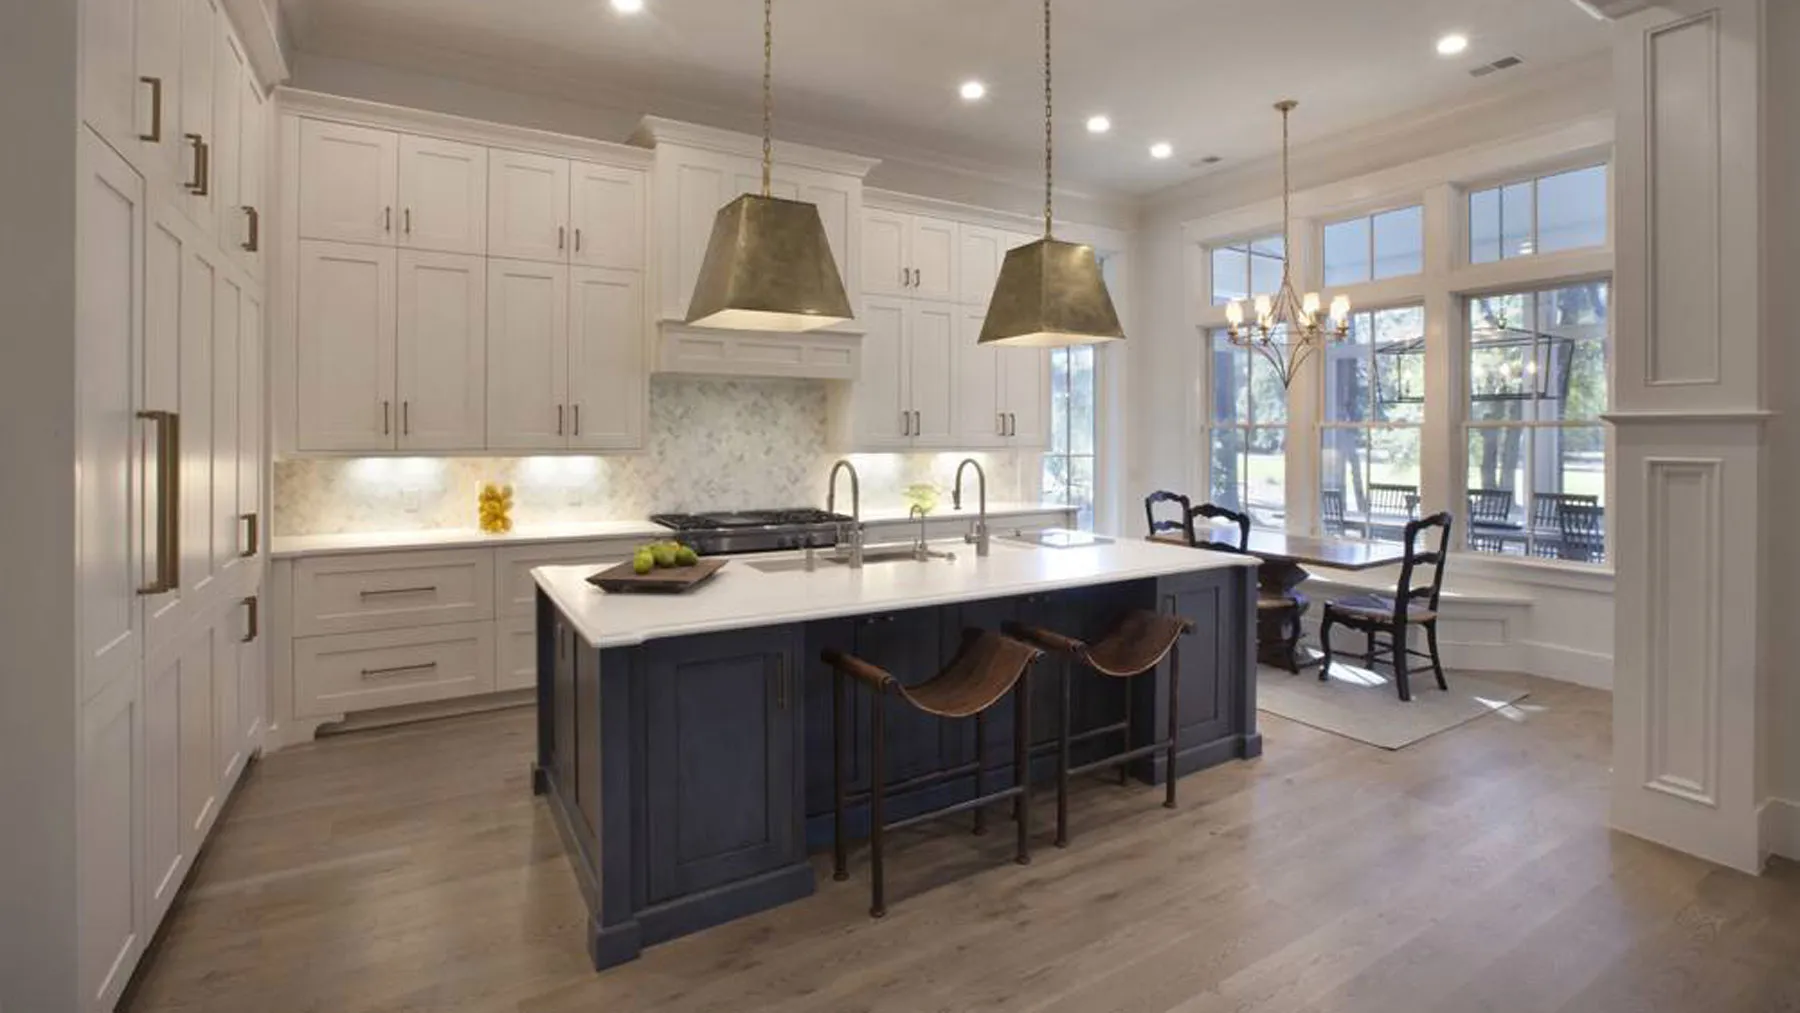
A custom home gives you the chance to design the kitchen and primary bathroom around the way your household lives. Many of these choices are easiest to coordinate while the floor plan, structure, and mechanical systems are being developed. The design team can then consider room layout, equipment, lighting, plumbing, ventilation, storage, and finishes as parts of one home.
Start with the specific plans, budget, site, code requirements, and product information for your project. These details are more useful than a list of general design trends when the goal is a kitchen and bathroom that work together with the rest of the house.
Begin with how the rooms will be used
Describe a typical day before choosing a cabinet finish or plumbing fixture. In the kitchen, consider how cooking, cleanup, groceries, seating, and conversation move through the room. Note who cooks, how many people use the space at once, what needs to be stored, and how the kitchen connects to dining, outdoor areas, and the rest of the house. In the primary bathroom, discuss privacy, circulation, storage, shower and bathing preferences, lighting, and how the room should support changing needs over time.
Ask the architect and interior designer to translate those priorities into a plan with clear dimensions and adjacencies. Review door swings, clear walking routes, window and cabinet locations, and sightlines from nearby rooms. A rendering can help communicate the design, but verify important dimensions and product fit in the construction documents and manufacturer specifications.
Coordinate equipment and building systems early
Choose or define the kitchen appliances early enough for the design team to coordinate cabinet openings, clearances, electrical requirements, plumbing connections, and the range-hood or other ventilation design. Confirm the selected equipment’s installation instructions and utility needs with the relevant design professionals and trades. If a product changes, check the surrounding plans again before treating the substitution as equivalent.
For the bathroom, coordinate fixture locations and rough-ins with the framing and plumbing plans. Review shower dimensions, controls, niches, drains, glass, and door operation together. Discuss waterproofing and tile transitions with the designer and installer before details are finalized. Coordinate exhaust ventilation and lighting with the electrical and mechanical design rather than leaving them as finish-stage decisions.
Select materials as a connected palette
Cabinetry, counters, flooring, tile, grout, hardware, plumbing fittings, and lighting meet at edges and transitions. Review samples together in the kinds of light the rooms will receive, and confirm how each material is cleaned and maintained. Ask the supplier for current product data, installation requirements, and any limitations that affect the design. For stone, tile, cabinetry, and glass, make sure the selected dimensions and edge details are reflected in the drawings or schedule.
Set a clear selection record: manufacturer, product name, finish, size, quantity or coverage basis where relevant, approved alternative, and the plan or schedule location. Have the team identify choices that need to be confirmed before drawings, rough-ins, fabrication, or ordering proceed. This creates a shared reference for design review and pricing without assuming every product will remain available or fit every condition.
Plan permitting around the actual project
Permit requirements depend on the property, scope, jurisdiction, and applicable code. Palo Alto’s current building-permit guidance lists new single-family construction and home remodels among projects that require a building permit. Confirm planning entitlements, application documents, and review steps with the city for the specific address and design.
For California Energy Code coordination, the California Energy Commission states that buildings with permit applications submitted on or after January 1, 2026 must comply with the 2025 Energy Code. The design team should confirm which code editions, local requirements, and compliance documents apply to your project and permit application.
Keep the room design tied to the whole home
A kitchen or primary bath is one part of a custom-home plan. Check that its ceiling, windows, lighting, ventilation, plumbing routes, storage, and material palette work with adjacent rooms and the exterior design. Before construction documents are finalized, review the room plans, elevations, equipment schedule, finish schedule, and key details together. Resolve open decisions with the architect, interior designer, engineers, builder, and product suppliers whose work depends on them.
Greenberg’s custom-home construction team describes a coordinated process spanning design and construction. For a new-home project, bring your priorities and questions to the design conversation early, while room layouts and system coordination can still be considered together. Planning changes to an existing house? See our Palo Alto kitchen remodeling planning guide.