

Kitchen Remodeling in Palo Alto: A Practical Planning Guide
A practical guide to kitchen layout, storage, materials, lighting, ventilation, and construction decisions for Palo Alto remodels and custom homes.
Maor Greenberg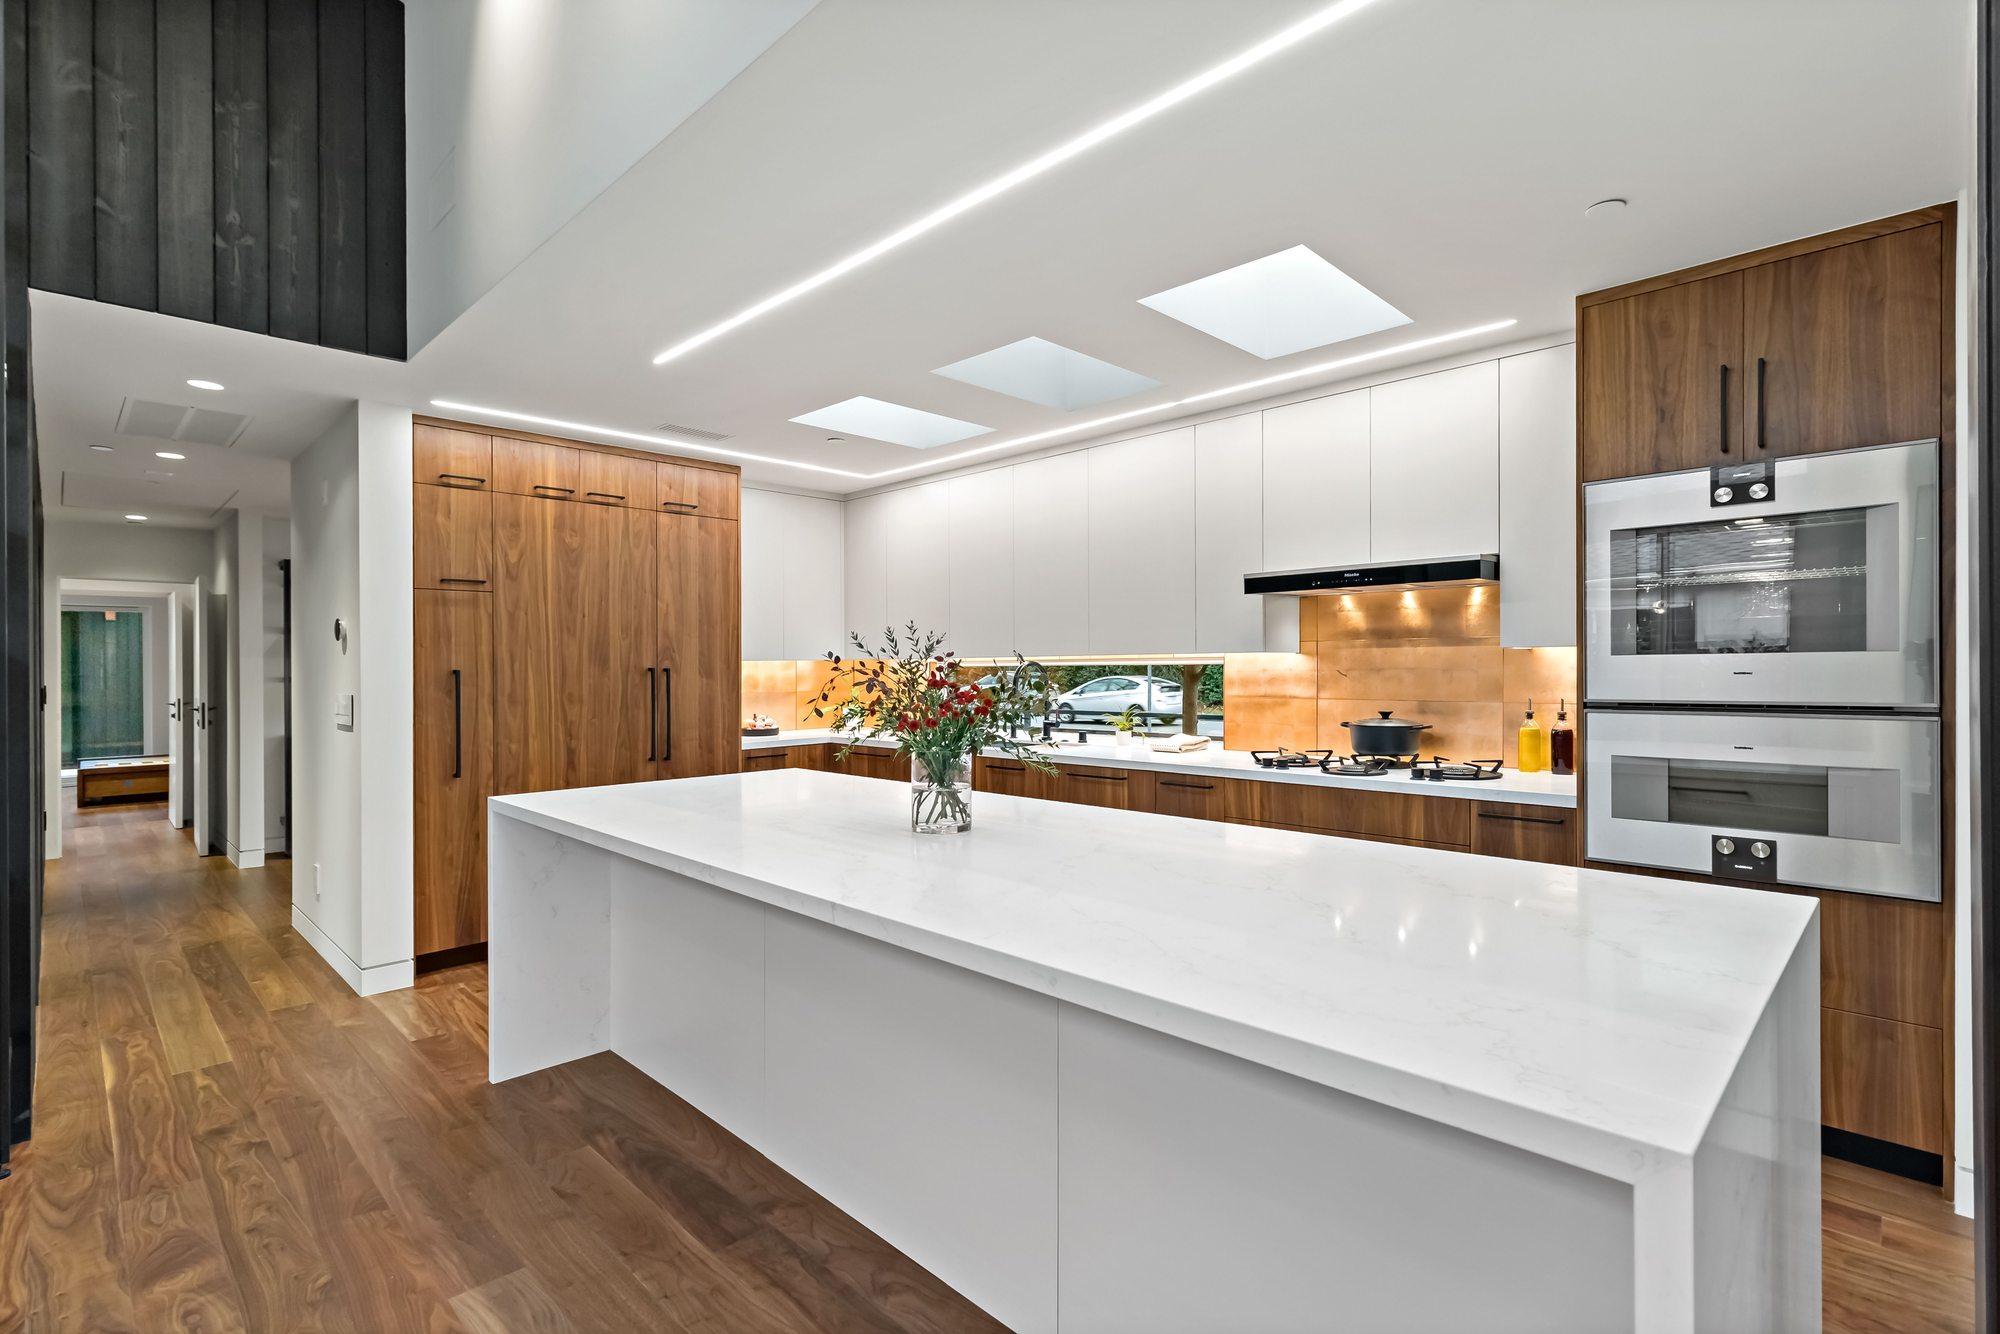
A kitchen remodel is easiest to plan when it starts with the work the room needs to do. In a Palo Alto custom home or substantial renovation, the kitchen may connect cooking, homework, dining, entertaining, and a path to the yard. A useful design responds to those routines and to the existing house, rather than chasing a short-lived trend.
Before choosing cabinets or appliances, write down what currently feels difficult: crowded work areas, poor storage, an awkward route through the room, glare on the counter, or a kitchen that feels cut off from family life. Separate must-haves from nice-to-haves. That list will help guide design choices when structure, utilities, or budget put limits on the first idea.
Plan the work zones and circulation together
Mark the refrigerator, sink, cooktop, ovens, dishwasher, and the places where groceries and dishes are stored. Then trace the common trips: unloading groceries, preparing food, cooking, serving, and cleaning up. The goal is not to enforce a formula, but to reduce unnecessary crossings and give each task a useful landing area. For example, plan counter space beside the refrigerator for setting down bags, and near the cooktop for ingredients and utensils.
An island can add prep space, seating, storage, or a place to serve, but it also occupies circulation space and may carry plumbing or electrical work. Draw the island with stools pulled out and appliance doors open. Check how people will pass behind someone seated, reach the refrigerator, and move between the kitchen and adjoining rooms. If a generous island crowds the paths, a shorter island, peninsula, or perimeter work surface may serve the household better.
In an open plan, decide what connection you want before removing a wall. A wider opening, partial wall, or aligned sightline may create a better relationship while retaining some separation from cooking noise and visual clutter. Structural changes and relocated utilities need to be evaluated against the actual house, including framing, ceiling conditions, and routes for plumbing, wiring, and ventilation.
Design storage around the things you use
Take an inventory of cookware, dishes, pantry goods, small appliances, recycling, and the items that collect on counters. Group them by task and locate storage near where each group is used. Deep drawers often make pots and pans easier to reach; a pantry cabinet can keep dry goods visible; a dedicated appliance shelf or garage can clear a daily-use counter. The best insert is the one sized for a real item, so note dimensions before specifying pull-outs or dividers.
Keep frequently used items accessible and reserve higher or less convenient cabinets for occasional pieces. Open shelves can work for a small set of dishes or objects that are easy to maintain, while closed cabinets contain the everyday mix. If the remodel includes a mudroom, laundry area, or family-room storage, coordinate those locations too; the kitchen should not have to absorb every bag, device, and household supply.
Choose materials for appearance and upkeep
Build a finish palette that considers cabinets, counters, backsplash, flooring, hardware, and adjoining rooms as a whole. Bring samples into the home and look at them in morning, afternoon, and electric light. A countertop sample can read differently beside a cabinet door or across a large surface, so review larger samples where possible.
Compare materials by how they handle heat, staining, scratching, cleaning, and the maintenance you are willing to do. Natural stone, engineered surfaces, solid wood, tile, and painted finishes each have different characteristics; ask the supplier and design team about care and repair for the exact product. A durable choice is one whose upkeep suits the household, not simply a material described as durable in general.
Layer lighting and plan electrical details early
Use daylight where the house permits, then plan electric lighting for different tasks. General ceiling light helps with overall visibility; under-cabinet or other focused light illuminates counters; pendants may define an island or table. Check that a person standing at the counter will not cast a shadow on the work surface. Dimmers and separately controlled zones can make it easier to shift from food preparation to a meal or evening gathering.
Locate switches where people enter and leave the room, and decide where outlets are needed for countertop appliances, charging, and any island equipment. Appliance specifications matter: confirm electrical requirements, clearances, door swings, and water connections before cabinets are finalized. If the project includes new circuits or a different appliance arrangement, coordinate the electrical plan with the cabinetry and mechanical plans rather than treating outlets as a finish-stage detail.
Make ventilation part of the cooking plan
Choose the cooking equipment and ventilation approach together. A hood needs to fit the cooktop, have a workable duct route, and be coordinated with cabinetry, ceiling framing, and the exterior termination. Recirculating and ducted systems have different implications; confirm the proposed equipment and installation requirements with the project’s design and mechanical professionals. If the layout moves the cooking area, investigate the route and constraints before committing to the new plan.
Set the scope, budget, and sequence before construction
Kitchen costs depend on the size and condition of the home, the scope of structural and system changes, and the selected products. Build the estimate from a defined scope: drawings, cabinetry, appliances, counters, lighting, plumbing, ventilation, finishes, permits, and construction work. Identify allowances and selections that are still open. Keep a reserve for conditions that cannot be confirmed until existing walls or floors are opened, and agree on how scope changes will be reviewed and priced.
Design, engineering, permit review, ordering, and construction depend on one another. A coordinated plan should show which decisions must be settled before the next step, who is responsible for each selection, and how changes are documented. Confirm the applicable permit path for the actual work with the project team and the City of Palo Alto; requirements depend on scope. A project-specific schedule is more useful than a generic duration because it can account for design decisions, review, product availability, and conditions discovered during construction.
Greenberg’s remodeling and additions service describes its approach to coordinating renovation work. For homeowners comparing a major remodel with a new custom home, Greenberg also provides custom home building. The right scope depends on the house, the goals, and the work needed to reach them.
Questions to answer before finalizing a kitchen plan
- Which daily tasks are difficult in the current kitchen, and what change would improve each one?
- How should people move between cooking, dining, entry, and outdoor spaces?
- What should be stored in the kitchen, and where is each item easiest to use?
- Which appliances, lighting, outlets, plumbing, or ventilation changes affect the layout?
- What is included in the estimate, which decisions remain open, and how will changes be handled?
A considered kitchen plan connects layout, storage, finishes, lighting, ventilation, and construction decisions before work begins. If you are planning a substantial remodel or custom home in Palo Alto, see Greenberg’s Palo Alto remodeling and custom home page or contact Greenberg to discuss the house and the scope you have in mind.