

Kitchen Remodeling in Los Altos: A Practical Planning Guide
Plan a Los Altos kitchen remodel around daily routines, the existing home, layout, storage, finishes, and scope-specific permit guidance.
Maor Greenberg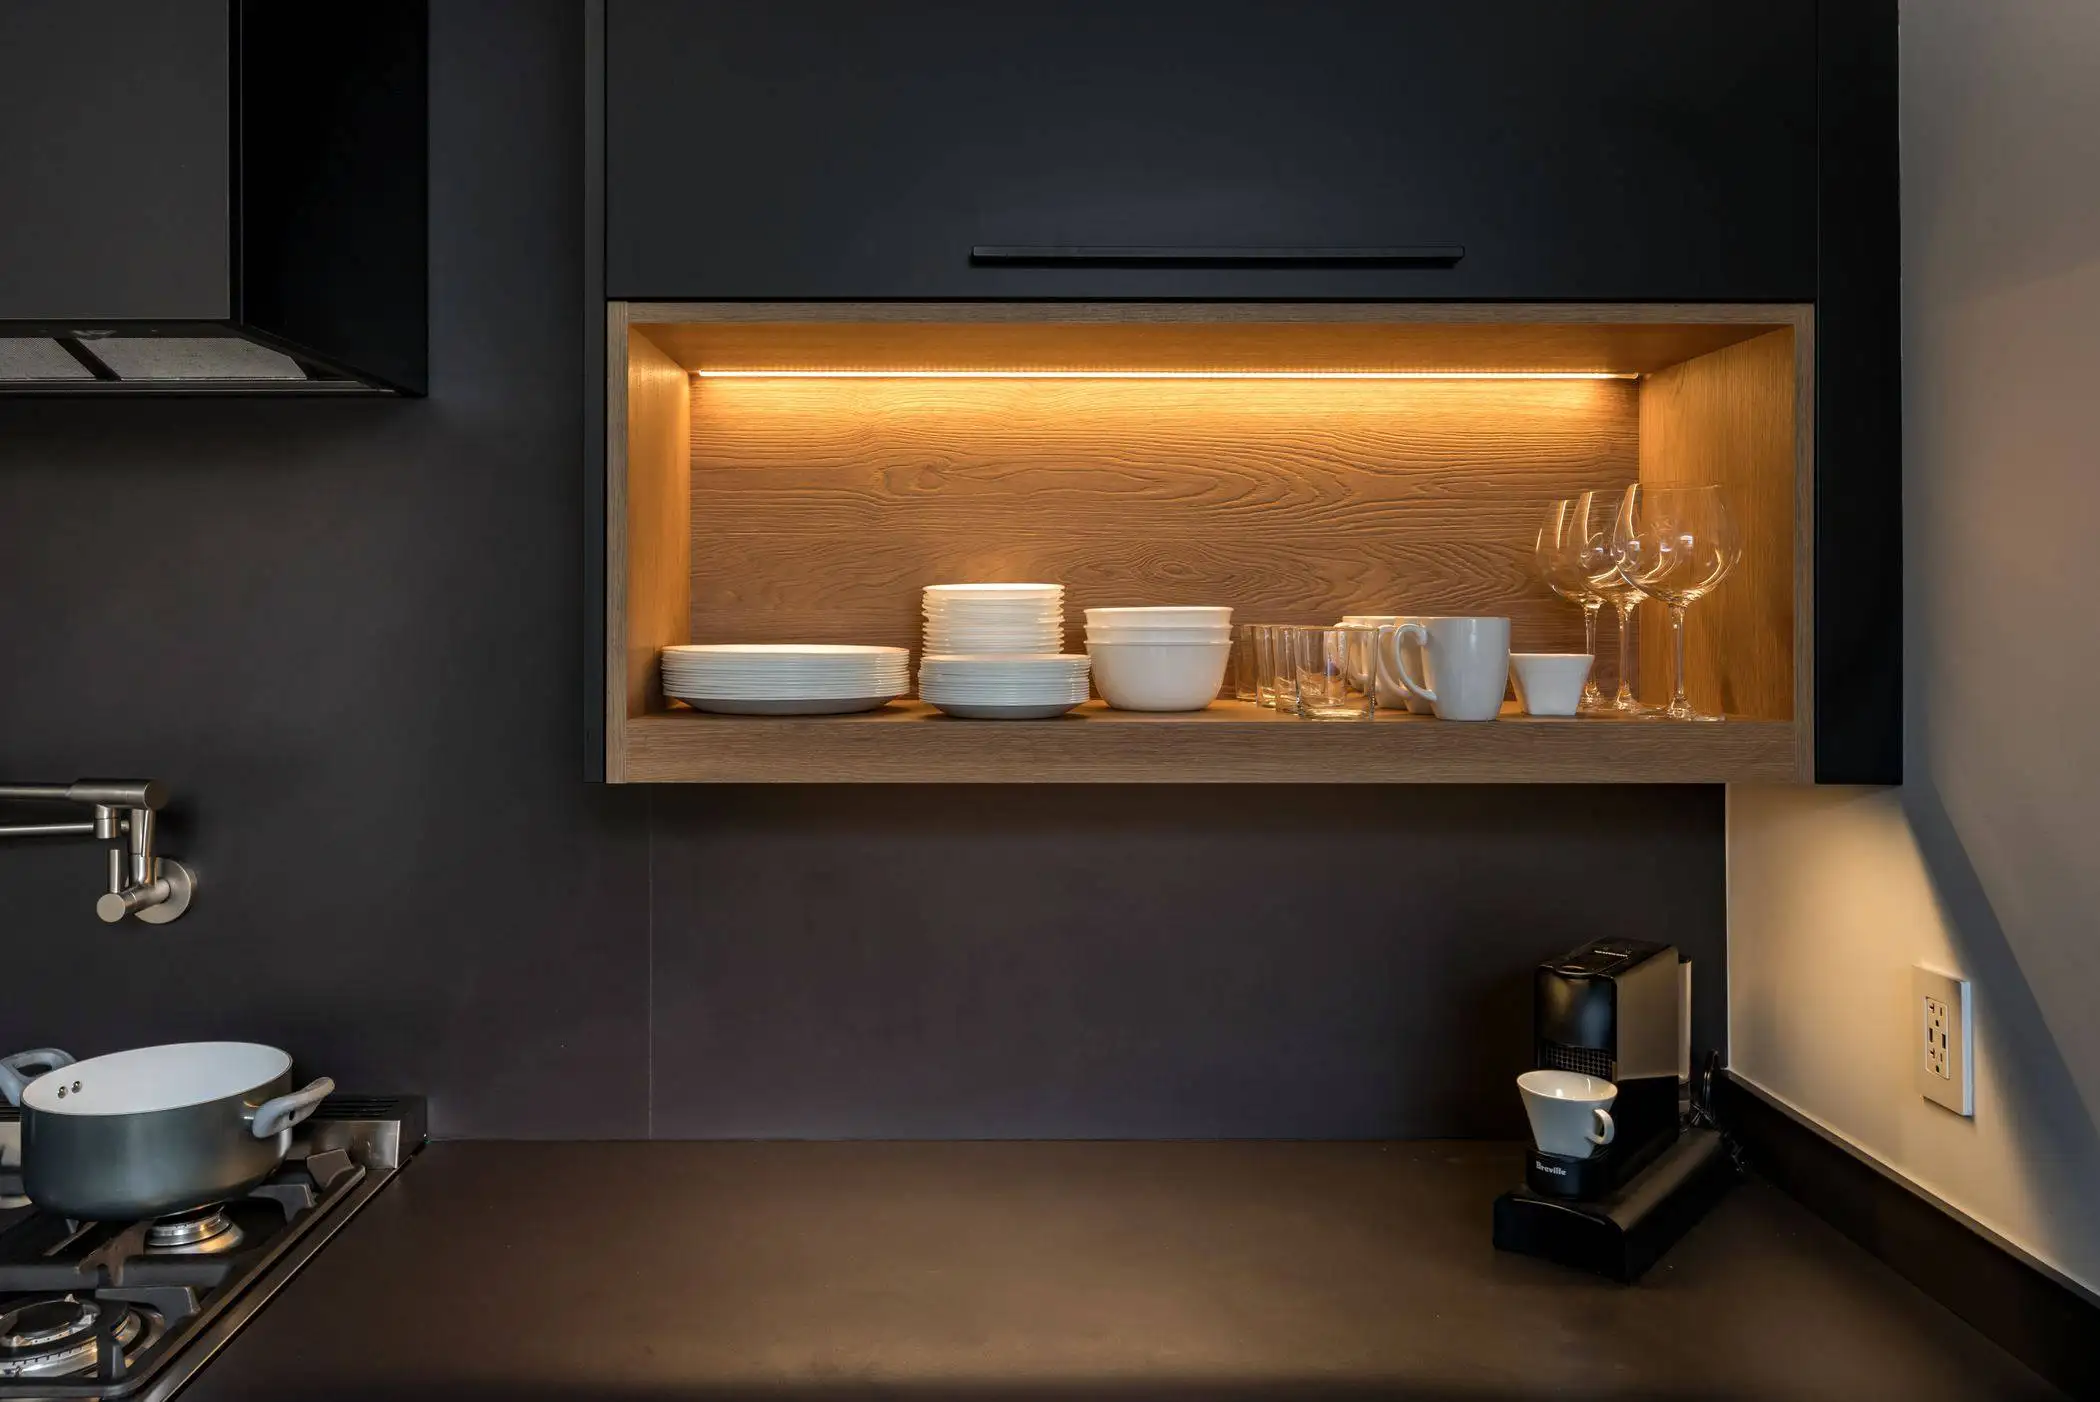
A kitchen remodel in Los Altos works best when the plan starts with the home and the people who use it. Before comparing cabinets or stone, identify what is not working: crowded preparation space, limited storage, poor lighting, difficult circulation, or appliances that no longer fit the household. Those priorities help shape a clear scope for design, estimating, and construction.
This guide covers the decisions that influence a Los Altos kitchen remodel, from layout and storage to ventilation, materials, and permit planning. The right choices depend on the existing home, the proposed work, and the way you want the kitchen to function.
Start with daily routines and the existing room
Think through a typical morning, dinner preparation, and a day when family or guests gather. Where do groceries enter? Which counters are used for prep? Do several people cook at once? Does the kitchen also serve as a place to eat, work, or spend time together? Write down the recurring frustrations and the features you value, then sort them into must-haves and options.
Document the room before settling on a layout. Door and window locations, ceiling height, plumbing, electrical service, ventilation, and structural framing can all affect what is practical. Existing drawings and photographs are useful starting points, but the actual conditions should be confirmed during project planning.
Plan circulation before adding an island
Map the paths between the refrigerator, sink, cooking area, pantry, and dining space. Consider appliance doors, cabinet drawers, and the routes people need to pass through while someone is preparing food. A layout should support the household’s routines, not only fit a preferred cabinet arrangement on paper.
An island may add preparation area, storage, or seating, but it also uses floor space. Its value depends on clearances, nearby appliances, and the way people move through the room. Compare an island with a peninsula or a more open perimeter layout, and test the footprint in a plan before adding plumbing or electrical features.
Design storage around what you keep
List cookware, dishes, pantry items, small appliances, and serving pieces that need a place. Put frequently used items near the tasks they support, and account for the height and depth of what will be stored. Drawers, pullouts, and tall cabinets can improve access; open shelving is best when the displayed items are intentional and easy to maintain.
Look beyond the kitchen as well. A layout change can affect a nearby dining area, hallway, closet, or connection to another room. Review these relationships together so an improvement in one spot does not create a new pinch point elsewhere.
Coordinate lighting, ventilation, and finishes
Plan lighting for the tasks in the room. General light supports the whole space, while focused lighting can help at counters and the sink. Decorative fixtures can define an island or dining area. Consider daylight at different times and how shadows fall across work surfaces; coordinate fixtures and switches with the final cabinet plan.
Cooking adds heat, moisture, and odors, so include ventilation early. The right hood and exhaust route depend on the appliance and the home. Coordinate ventilation, electrical needs, and any relevant code requirements before cabinetry and finishes are finalized.
Choose countertops, cabinet finishes, flooring, and hardware for both appearance and care. View samples in the home’s light and discuss cleaning, durability, repair, and how each material may age. A sample can look different once it is seen beside the other finishes in the room.
Check Los Altos permit guidance for the proposed work
Permit requirements depend on the project scope. The City of Los Altos publishes a Residential Kitchen Remodel handout with application and plan information, including a floor plan showing existing and proposed walls. The handout notes that structural changes and exterior changes may require additional review. Check the City’s current Building Division information and confirm what applies to the specific home and scope. If a permit is required, obtain it before starting the covered work.
Keep scope, estimate, and schedule connected
Layout, structure, utilities, appliances, and finish selections affect one another. As the design develops, keep the assumptions visible: what will be removed, what will remain, which systems are changing, and which selections are open. Review the project estimate against the work it describes, including allowances and exclusions.
Schedule planning also depends on design decisions, approvals, selections, and site conditions. Ask what information is needed at each stage and how those steps relate before construction begins. A project-specific estimate and schedule should reflect the actual home and defined scope.
Greenberg Construction brings architecture, interiors, and construction together for residential remodeling. Learn about our remodeling and additions service or visit our Los Altos page. If you are considering a kitchen remodel, contact Greenberg to discuss the existing space and possible next steps.