

Planning a Kitchen Addition in Palo Alto
A practical guide to planning a Palo Alto kitchen addition, from everyday needs and layout to property review, permit questions, and a useful first design-build conversation.
Maor Greenberg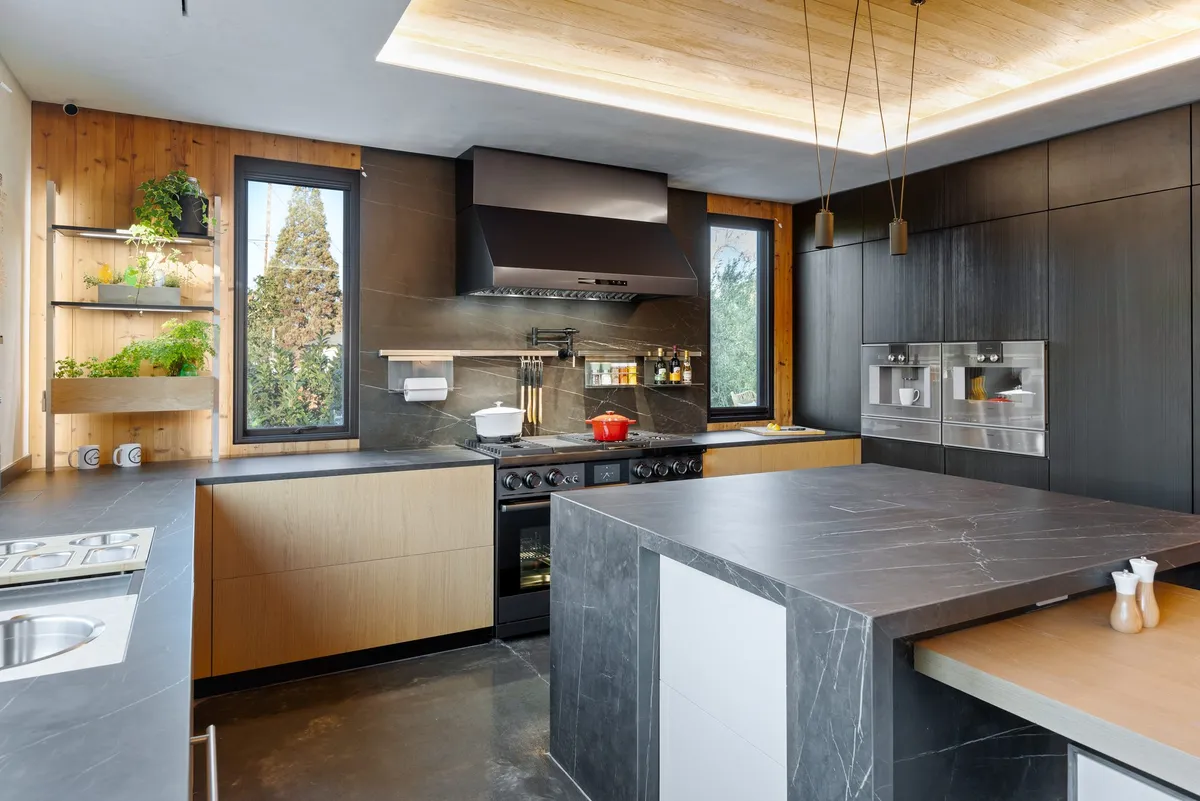
When an existing kitchen feels tight, an addition may create room for food preparation, storage, dining, or a more open connection to adjacent living areas. The right scope depends on the home, the lot, the structure, and the household’s priorities. A useful plan starts with those specifics rather than a standard size, price, or schedule.
Define what the kitchen needs to do
Describe the moments that feel constrained in the current kitchen. Is there too little counter space when more than one person cooks? Do groceries have no convenient landing place? Is the dining area disconnected from meal preparation? Are circulation paths crossing the main work area?
Write down the activities the new space should support, who uses it, and what storage or equipment those activities require. This gives the design team a practical brief and helps distinguish a footprint addition from a reconfiguration that may solve the same problem.
Compare an addition with a reworked layout
More square footage is only one way to improve a kitchen. Reviewing the existing layout may reveal opportunities to adjust storage, work surfaces, openings, or connections to nearby rooms. If the household needs space that cannot fit within the current footprint, a kitchen addition can be explored alongside those interior changes.
Compare options by considering how each affects circulation, daylight, storage, dining, privacy, and the relationship between the kitchen and the yard or neighboring rooms. The design should respond to the actual house and property rather than assume a particular bump-out size or open-plan solution.
Plan how new space meets the existing house
An addition must connect to the home’s structure and systems as well as its appearance. Existing plans and records, when available, can help start the discussion. The project team can review site conditions and coordinate architecture, engineering, interior selections, permitting, and construction as the design develops.
Consider the transition between old and new flooring, ceiling heights, roof forms, exterior materials, windows, and doors. Inside, map the routes between the kitchen, dining, living, and outdoor areas. A new island or larger dining zone should leave workable paths for the people who use the room.
Resolve property questions early
Before committing to an addition concept, confirm the parcel’s jurisdiction and ask the responsible planning and building departments which current rules and application steps apply. Site conditions, existing improvements, project scope, and location can affect what review is needed. A neighboring property’s experience may not apply to yours.
The City of Palo Alto’s planning forms and applications provide current planning information, while the City’s building permit application guidance explains how to find applicable submittal checklists and permit instructions. These official pages are starting points; the City should confirm which requirements apply to a specific property and proposal.
Develop the scope before relying on a cost or schedule
A meaningful estimate needs a defined scope and project-specific assumptions. The design, structure, site conditions, utility work, material selections, permit review, and construction access can all shape what is included. Ask the project team to document assumptions, allowances, exclusions, and how revisions will be handled as decisions are made.
Schedule information also depends on the design, review path, selections, site conditions, and work sequence. Discuss the project milestones and dependencies for your home rather than relying on a generic duration or phase-by-phase promise.
Prepare for a first design-build conversation
Gather any existing drawings or property records you have, photos of the kitchen and nearby rooms, and a short list of what you would like to improve. Note your preferred priorities and any constraints you already know about. An early conversation can help identify what needs investigation before the layout is finalized.
Greenberg’s remodels and additions service page describes its coordinated process across existing-condition review, architecture, engineering, permitting, selections, and construction. For local project examples, see Greenberg’s work as a Palo Alto home builder. To discuss a Palo Alto kitchen addition, contact the team with your town, project type, and planning stage; available plans are welcome.
Plan the addition around your home
A kitchen addition is most useful when its layout, connections, and construction scope respond to the specific home and the way its owners live. Define the everyday problems first, compare an addition with other layout options, and confirm local review questions before the design is set. That creates a clearer basis for discussing the work and the decisions still ahead.