

SERVICES
Precision-built homes. Considered from the start.
Greenberg coordinates precision-built homes from design and site planning through permitting, construction, and interior selections. Discuss which parts of the home are fabricated off-site and which are completed on the property during the feasibility review.
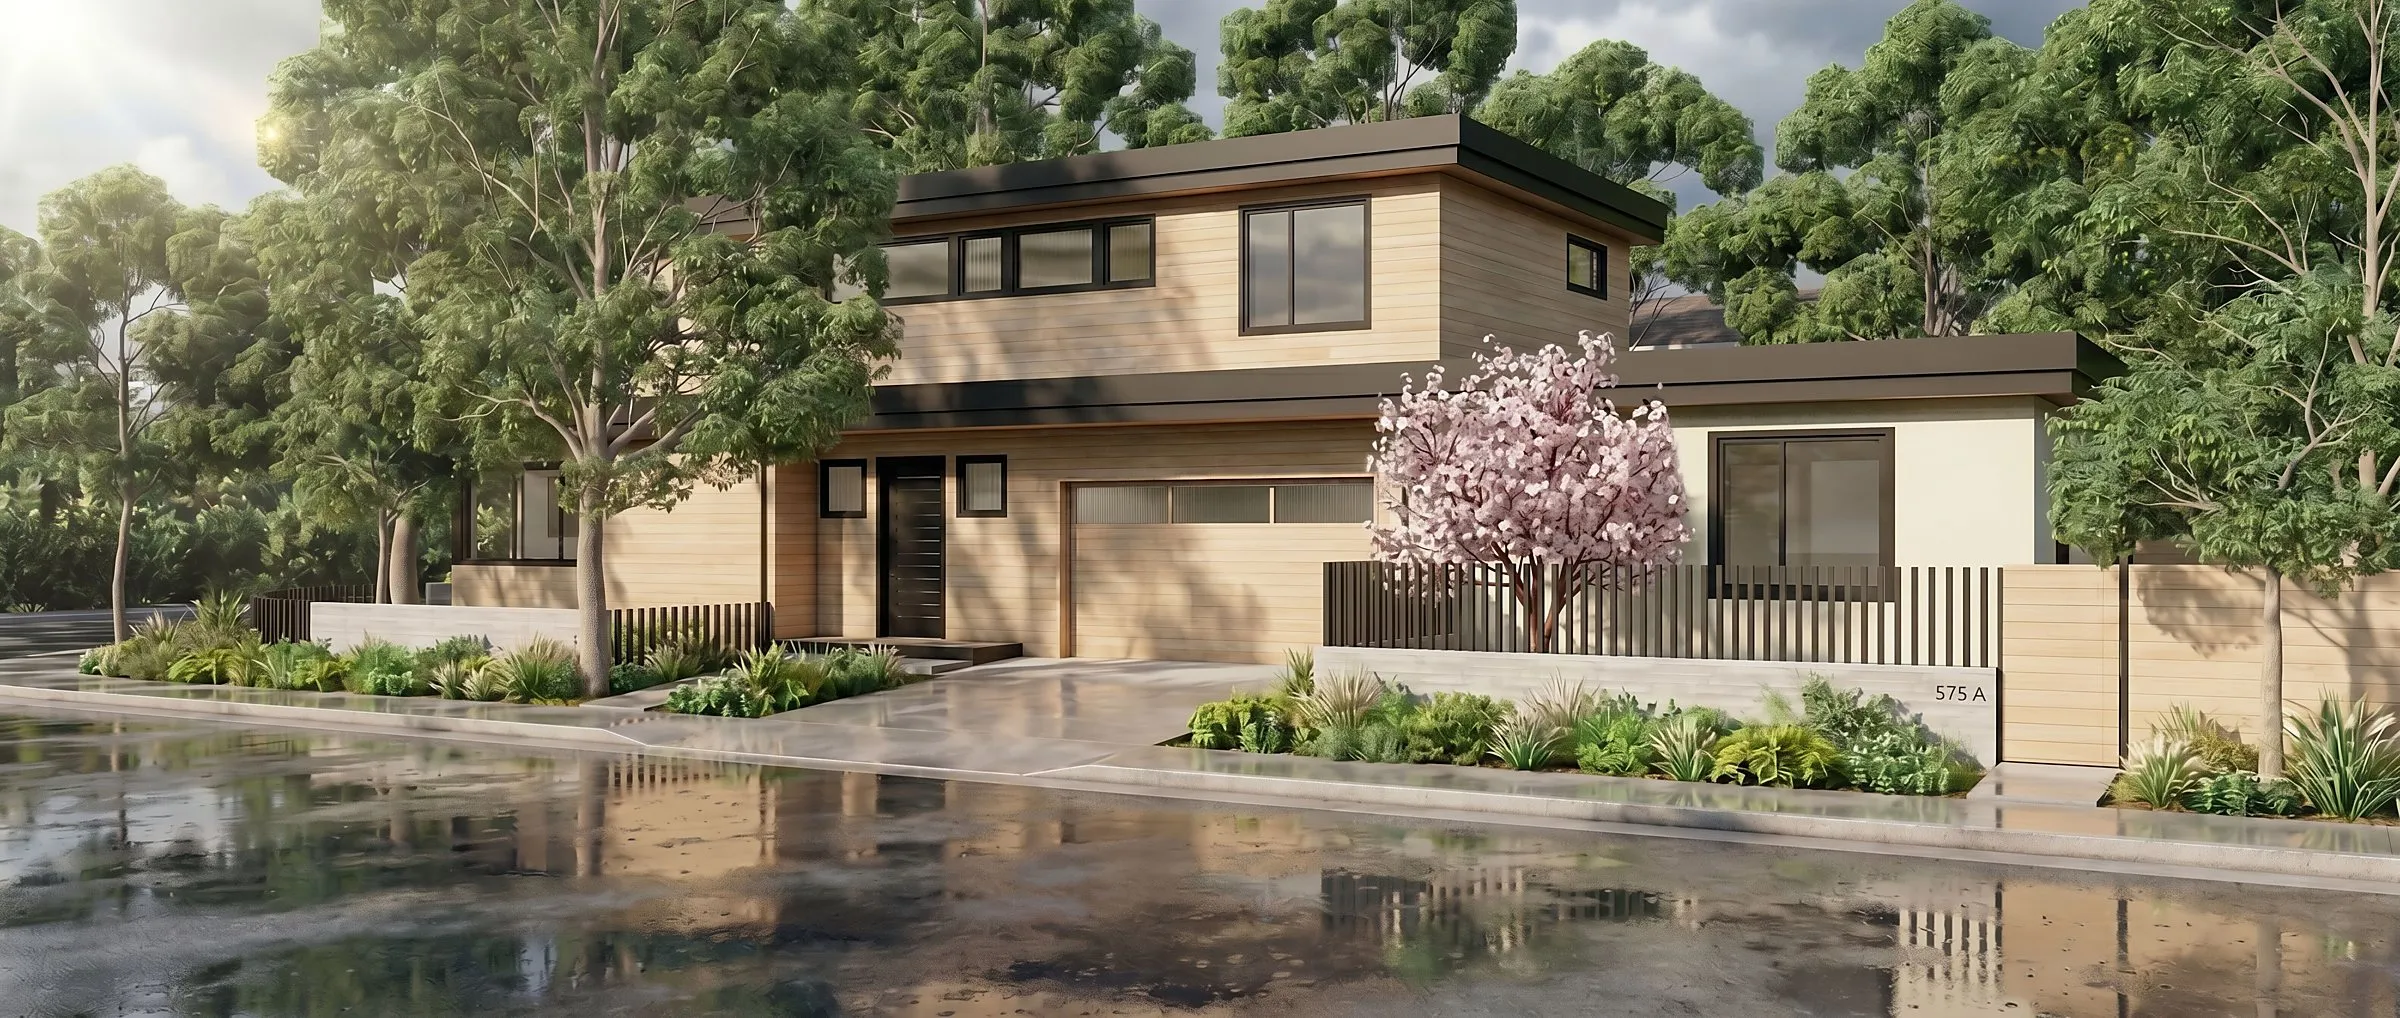
A practical way to plan a Bay Area home
The approach brings design, site planning, permitting, off-site fabrication, and on-site construction into a single project plan.
- Design developed around the site and household needs
- Pricing tied to a defined scope and assumptions
- Fabrication and on-site work planned together
- Material and assembly specifications documented for review
- Project schedule updated as design and approvals progress
A coordinated process from design through completion
Greenberg coordinates the design, approvals, site work, fabrication, assembly, interiors, and closeout. The actual schedule depends on the property, approved plans, jurisdictional review, procurement, and the project-specific fabrication plan.
Define the site, goals, program, and parts of the home suited to off-site fabrication
Complete site-specific design, engineering, and permit documents
Coordinate fabrication with utilities, foundation, and other on-site preparation
Assemble the approved components, complete interiors, and close out inspections
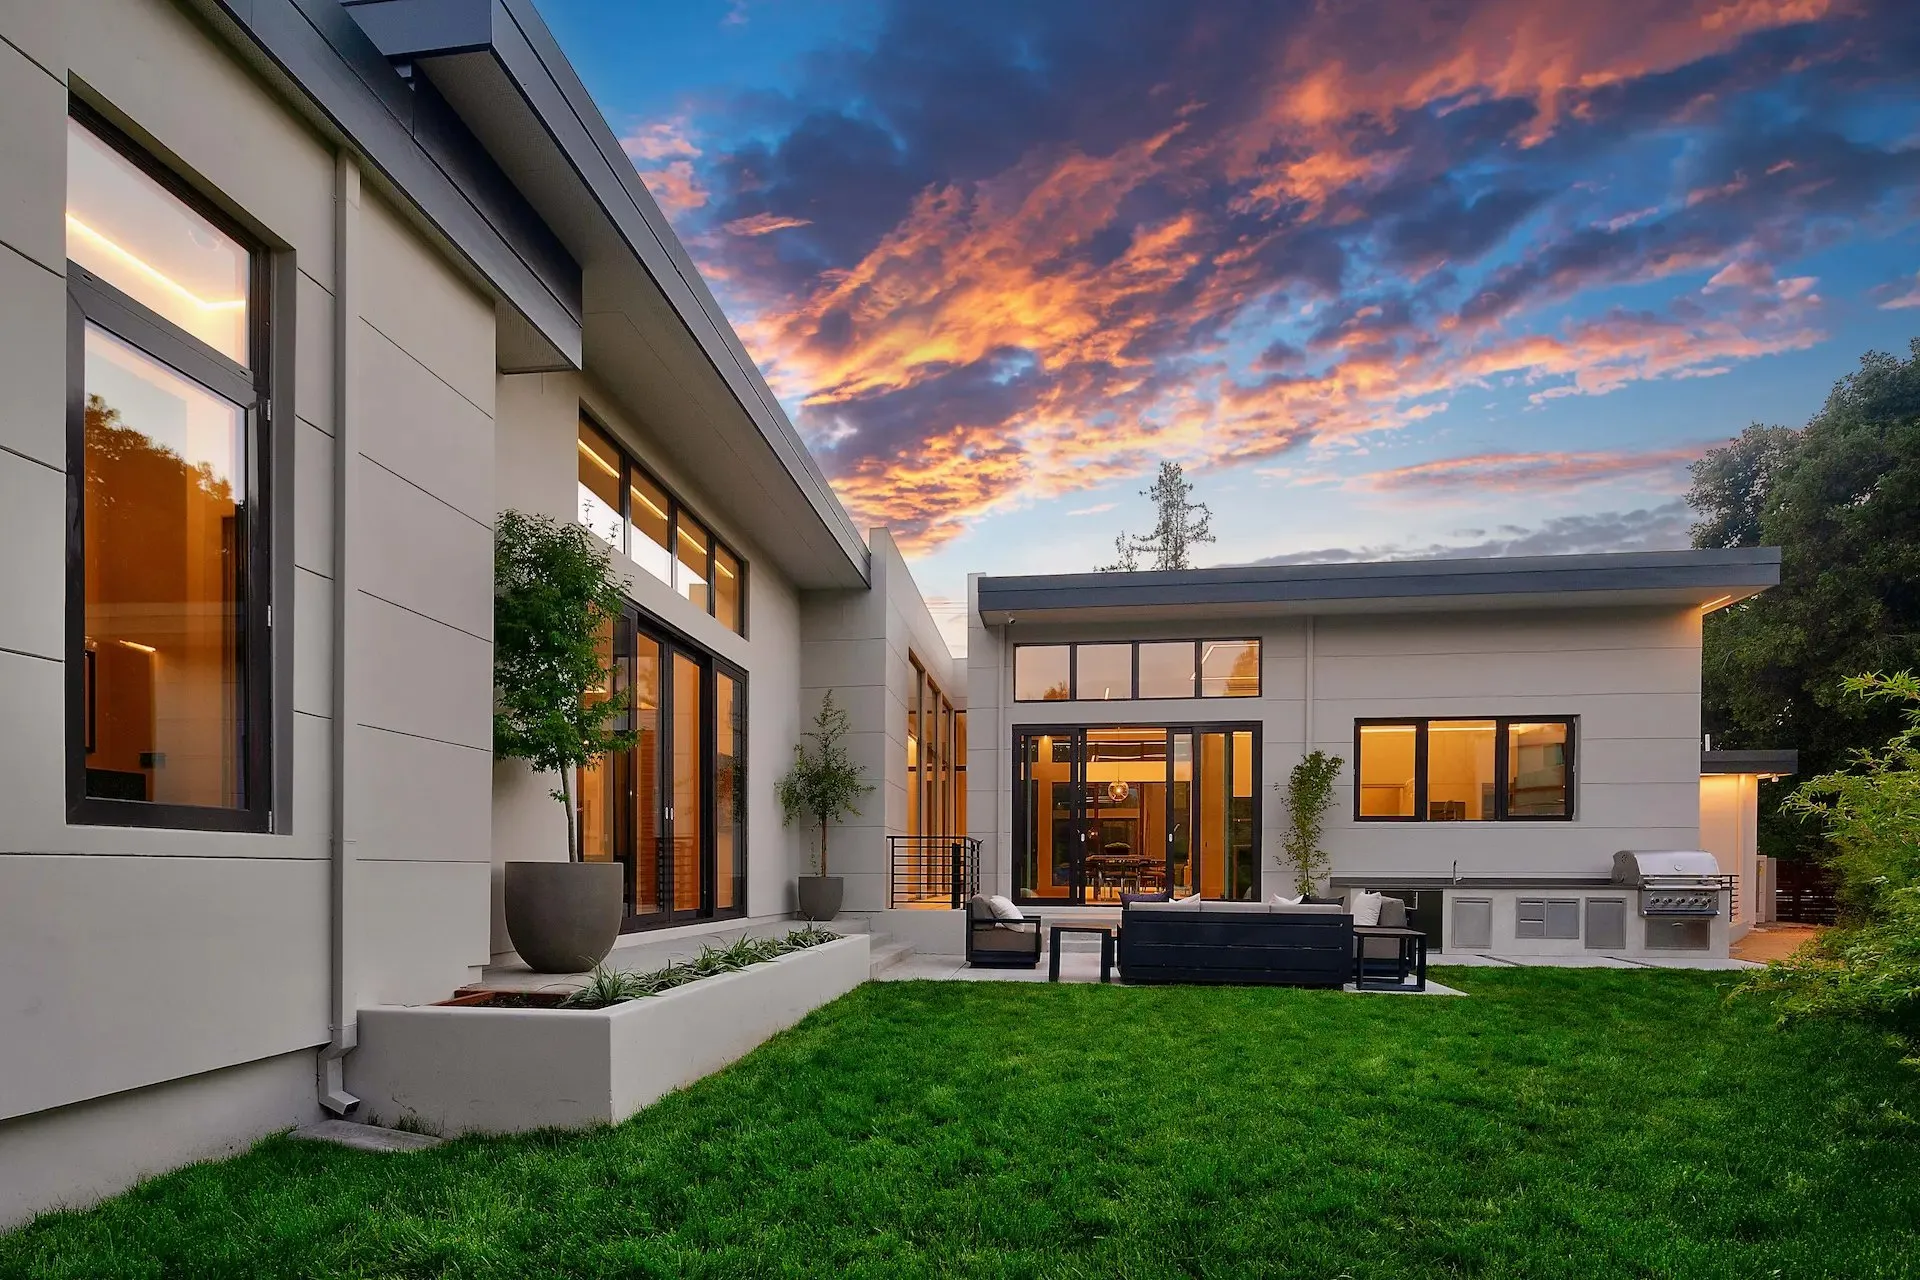
Everything you need to build your new home or complete your Remodel
Expert guidance to perfect your design choices
Premium materials tailored to your vision
Eco-friendly options for sustainable style
Personalized selections for every room and space
“I walked into the design center yesterday for the first time. I was blown away by the quality and quantity of their selections. The entire team was extremely helpful and not pushy in any way. Great experience!”
Pricing built from a defined scope
The proposal should separate design, engineering, permits, fabrication, site work, assembly, interior selections, and owner-provided items. The contract should state its assumptions, allowances, exclusions, contingencies, and how changes are approved.
Review fire performance by assembly and site
Fire performance depends on the tested and approved combination of structure, exterior walls, roof, openings, vents, and details. Wildland-Urban Interface requirements depend on the site and applicable code, so review product listings, tested assemblies, design details, and agency approvals for the specific home. Insurance decisions remain with the carrier.
Request detailed pricing and specs
Want to learn more about our Precision-Built Homes? Submit your email and we’ll send you everything you need to explore your project.
Where Precision Meets Personalization
While engineering decisions are technical, material and finish selections remain personal. Visit our Palo Alto Design Gallery to review examples in person, compare options, and document selections for the project.
Precision-built home questions, answered.
System scope, customization, pricing, schedule, and site work.
What stages are included in a precision-built home schedule?
A project schedule should separate feasibility and design, agency review, site and foundation work, off-site fabrication, on-site assembly, interior completion, inspections, and closeout. Durations depend on the property, approved design, jurisdiction, procurement, and project-specific fabrication plan.
How is pricing established for a precision-built home?
Pricing depends on site work, design, engineering, fabrication scope, interior selections, utilities, permits, and work completed on the property. We provide a written breakdown of assumptions, allowances, exclusions and contingencies, and tell you when the construction price will be established.
Which assemblies affect durability, fire performance, and energy use?
Durability, fire performance, and energy use depend on the complete approved assembly: structure, exterior cladding, roof, insulation, air and water control layers, windows, doors, and mechanical systems. Review product data, tested assemblies, calculations, and code requirements for the specific design.
Which parts of a precision-built home can I customize?
Available choices depend on the selected system and site-specific design. We confirm the permitted changes to the layout, exterior, windows, interior finishes, fixtures, and building systems during feasibility and document them before pricing and fabrication.