

Kitchen Remodeling in Foster City: Planning a Kitchen That Works
Plan a Foster City kitchen remodel around how you cook, gather, and move through the space, with current permit resources from the City.
Maor Greenberg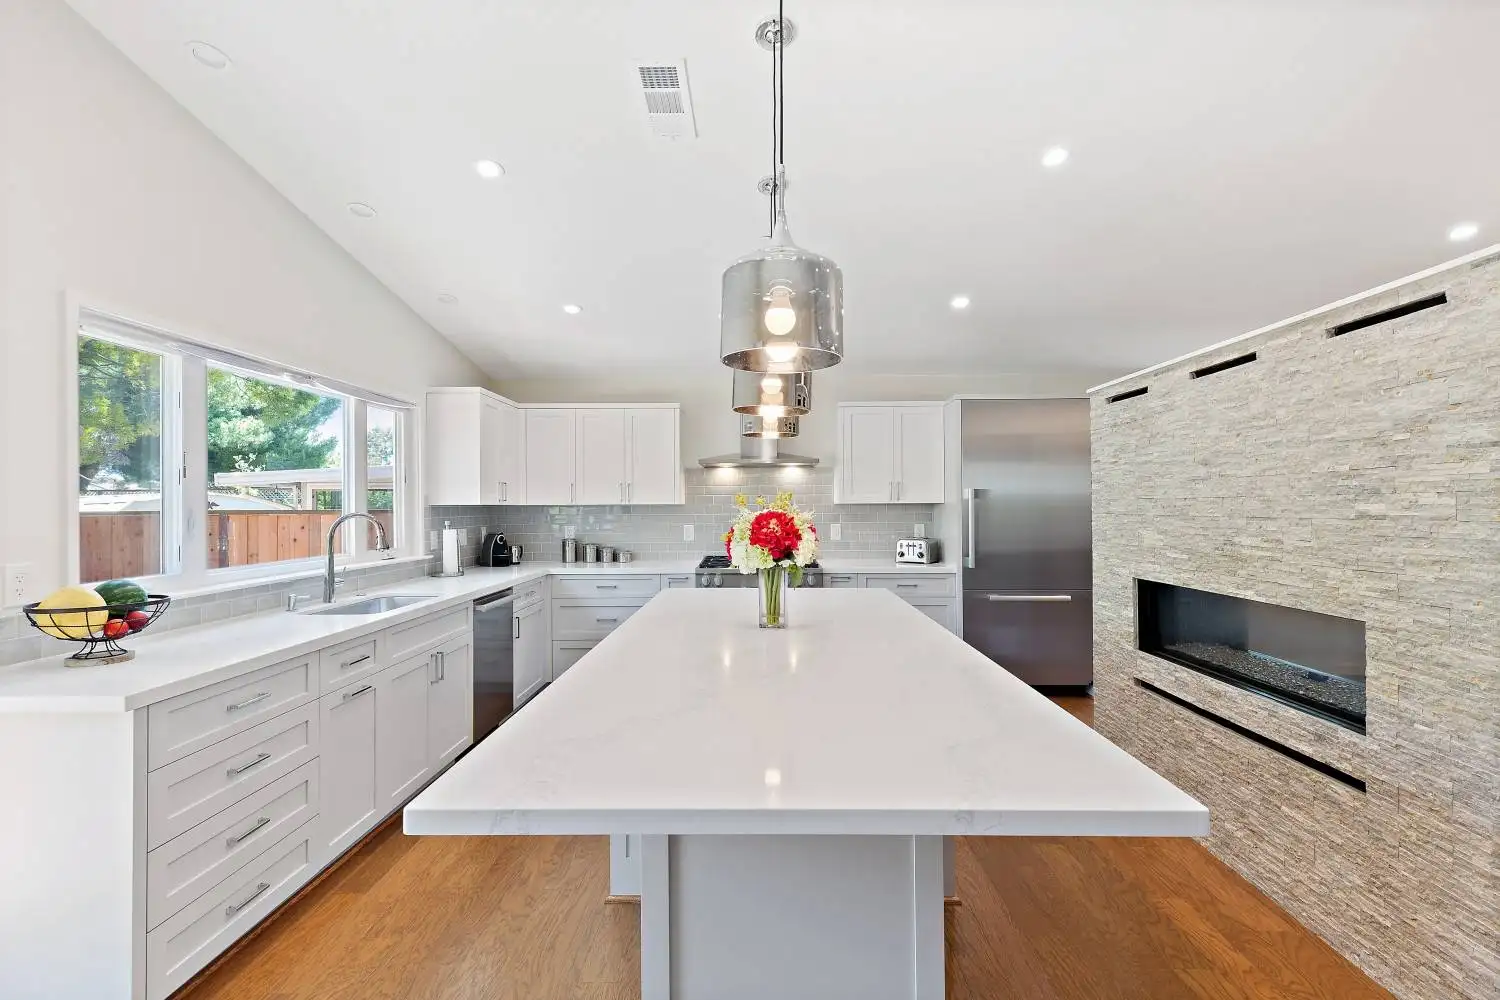
A kitchen remodel in Foster City starts with the needs of the household and the conditions of the home. Before choosing cabinets or counters, decide what is not working today: crowded prep space, awkward paths, limited storage, dim work areas, or appliances that no longer suit the way you cook. Those priorities give the design team a useful basis for comparing layout options and setting the project scope.
This guide covers the decisions that shape a kitchen remodel, from circulation and storage to lighting, materials, and permit planning. The right solution depends on the existing room, the proposed work, and how the household uses the space.
Start with the way you use the kitchen
Think through a typical morning, dinner preparation, and a weekend when more people may be in the house. Where do groceries enter? Which surfaces are used for preparation? Do several people cook at once, or does the kitchen also serve as a place to work, eat, or gather? Write down the recurring frustrations and the features you value. Separate must-haves from optional upgrades so the plan has clear priorities.
Measure and document existing conditions before committing to a layout. Door and window locations, ceiling height, plumbing, electrical circuits, ventilation, and structural framing can all affect what is practical. Existing plans and photographs can help start the conversation, but they do not replace confirming conditions in the home.
Plan circulation, work areas, and the island together
A kitchen should make common tasks feel direct. Consider the paths between the refrigerator, sink, cooking area, pantry, and dining space. Notice where doors or appliance openings could conflict with one another, and whether someone can pass through while another person is preparing food. A plan should account for the people who use the kitchen, not just the cabinets and appliances drawn on it.
An island can add preparation space, storage, or seating, but it also takes up floor area. Its usefulness depends on the clearances around it, the locations of nearby appliances, and the routes people need to move through the room. Compare an island with alternatives such as a peninsula or a more open perimeter layout. Test the footprint on a plan before selecting its size or adding plumbing and electrical features.
Make storage fit the things you keep
List the cookware, dishes, pantry items, small appliances, and serving pieces that need a home. Store frequently used items near the places where they are used, and account for the height and depth of the objects going into each cabinet. Drawers, pullouts, and tall pantry storage can improve access, while open shelves work best when the items displayed there are intentionally chosen and easy to maintain.
Storage planning also depends on what is already in the house. A layout change may affect nearby closets, a dining area, or the connection to another room. Review these relationships together so a kitchen improvement does not create a new bottleneck elsewhere.
Coordinate lighting, ventilation, and finishes
Plan lighting around activities. General illumination helps the room feel evenly lit; focused lighting can serve counters and the sink; and pendant or other decorative fixtures can help define an island or dining area. Consider daylight at different times and how shadows fall on work surfaces. Coordinate fixtures, switches, and controls with cabinetry and the final layout.
Cooking produces heat, moisture, and odors, so include ventilation in early planning. The appropriate equipment and installation depend on the appliance, the home, and applicable requirements. Ask the design and construction team to coordinate the hood, duct route, make-up air considerations where applicable, and electrical needs before finishes are finalized.
Choose counters, cabinet finishes, flooring, and hardware for both appearance and care. Samples viewed in the home can reveal how colors and textures respond to its actual light. Discuss cleaning, durability, repair, and how each material may age. A finish that looks good in a sample may need a different care routine than one suited to a busy household.
Check Foster City’s permit guidance for your scope
Permit needs depend on the work proposed, so do not assume that every kitchen remodel follows the same path. Foster City’s Community Development Department publishes a Residential Kitchen Remodel bulletin and provides a Kitchen Remodel Floor Plan Template and related building handouts. Review the current city materials and confirm which documents and reviews apply to the specific project with the City’s Building Division.
For an application or permit-status questions, use the City’s eTRAKiT permit portal or contact the Building Division using the details on the City’s Building Division page. If the scope changes during design, revisit the permit path before work proceeds.
Connect the design to scope, budget, and schedule
Layout, structure, utilities, appliances, and finish selections are connected decisions. As the design develops, keep the scope and assumptions visible: what will be removed, what will remain, which systems are changing, and which selections are still open. A project-specific estimate can then be reviewed against the work actually described, with allowances and exclusions identified.
Schedule planning also depends on the project’s design, approvals, selections, and site conditions. Ask how those steps relate and what information is needed before construction can begin. A generic price or duration cannot describe every kitchen; an estimate and schedule should be based on the home and the defined scope.
Greenberg Construction’s remodeling and additions service describes its design-build work. If you are considering a kitchen remodel in Foster City, you can contact Greenberg to discuss the existing space, your priorities, and possible next steps.
Related reading