

From Termite Damage to a Palo Alto Whole-Home Rebuild
A Midtown Palo Alto home with termite damage and poor existing construction became a custom whole-home rebuild focused on light, flow and indoor-outdoor connection.
Maor Greenberg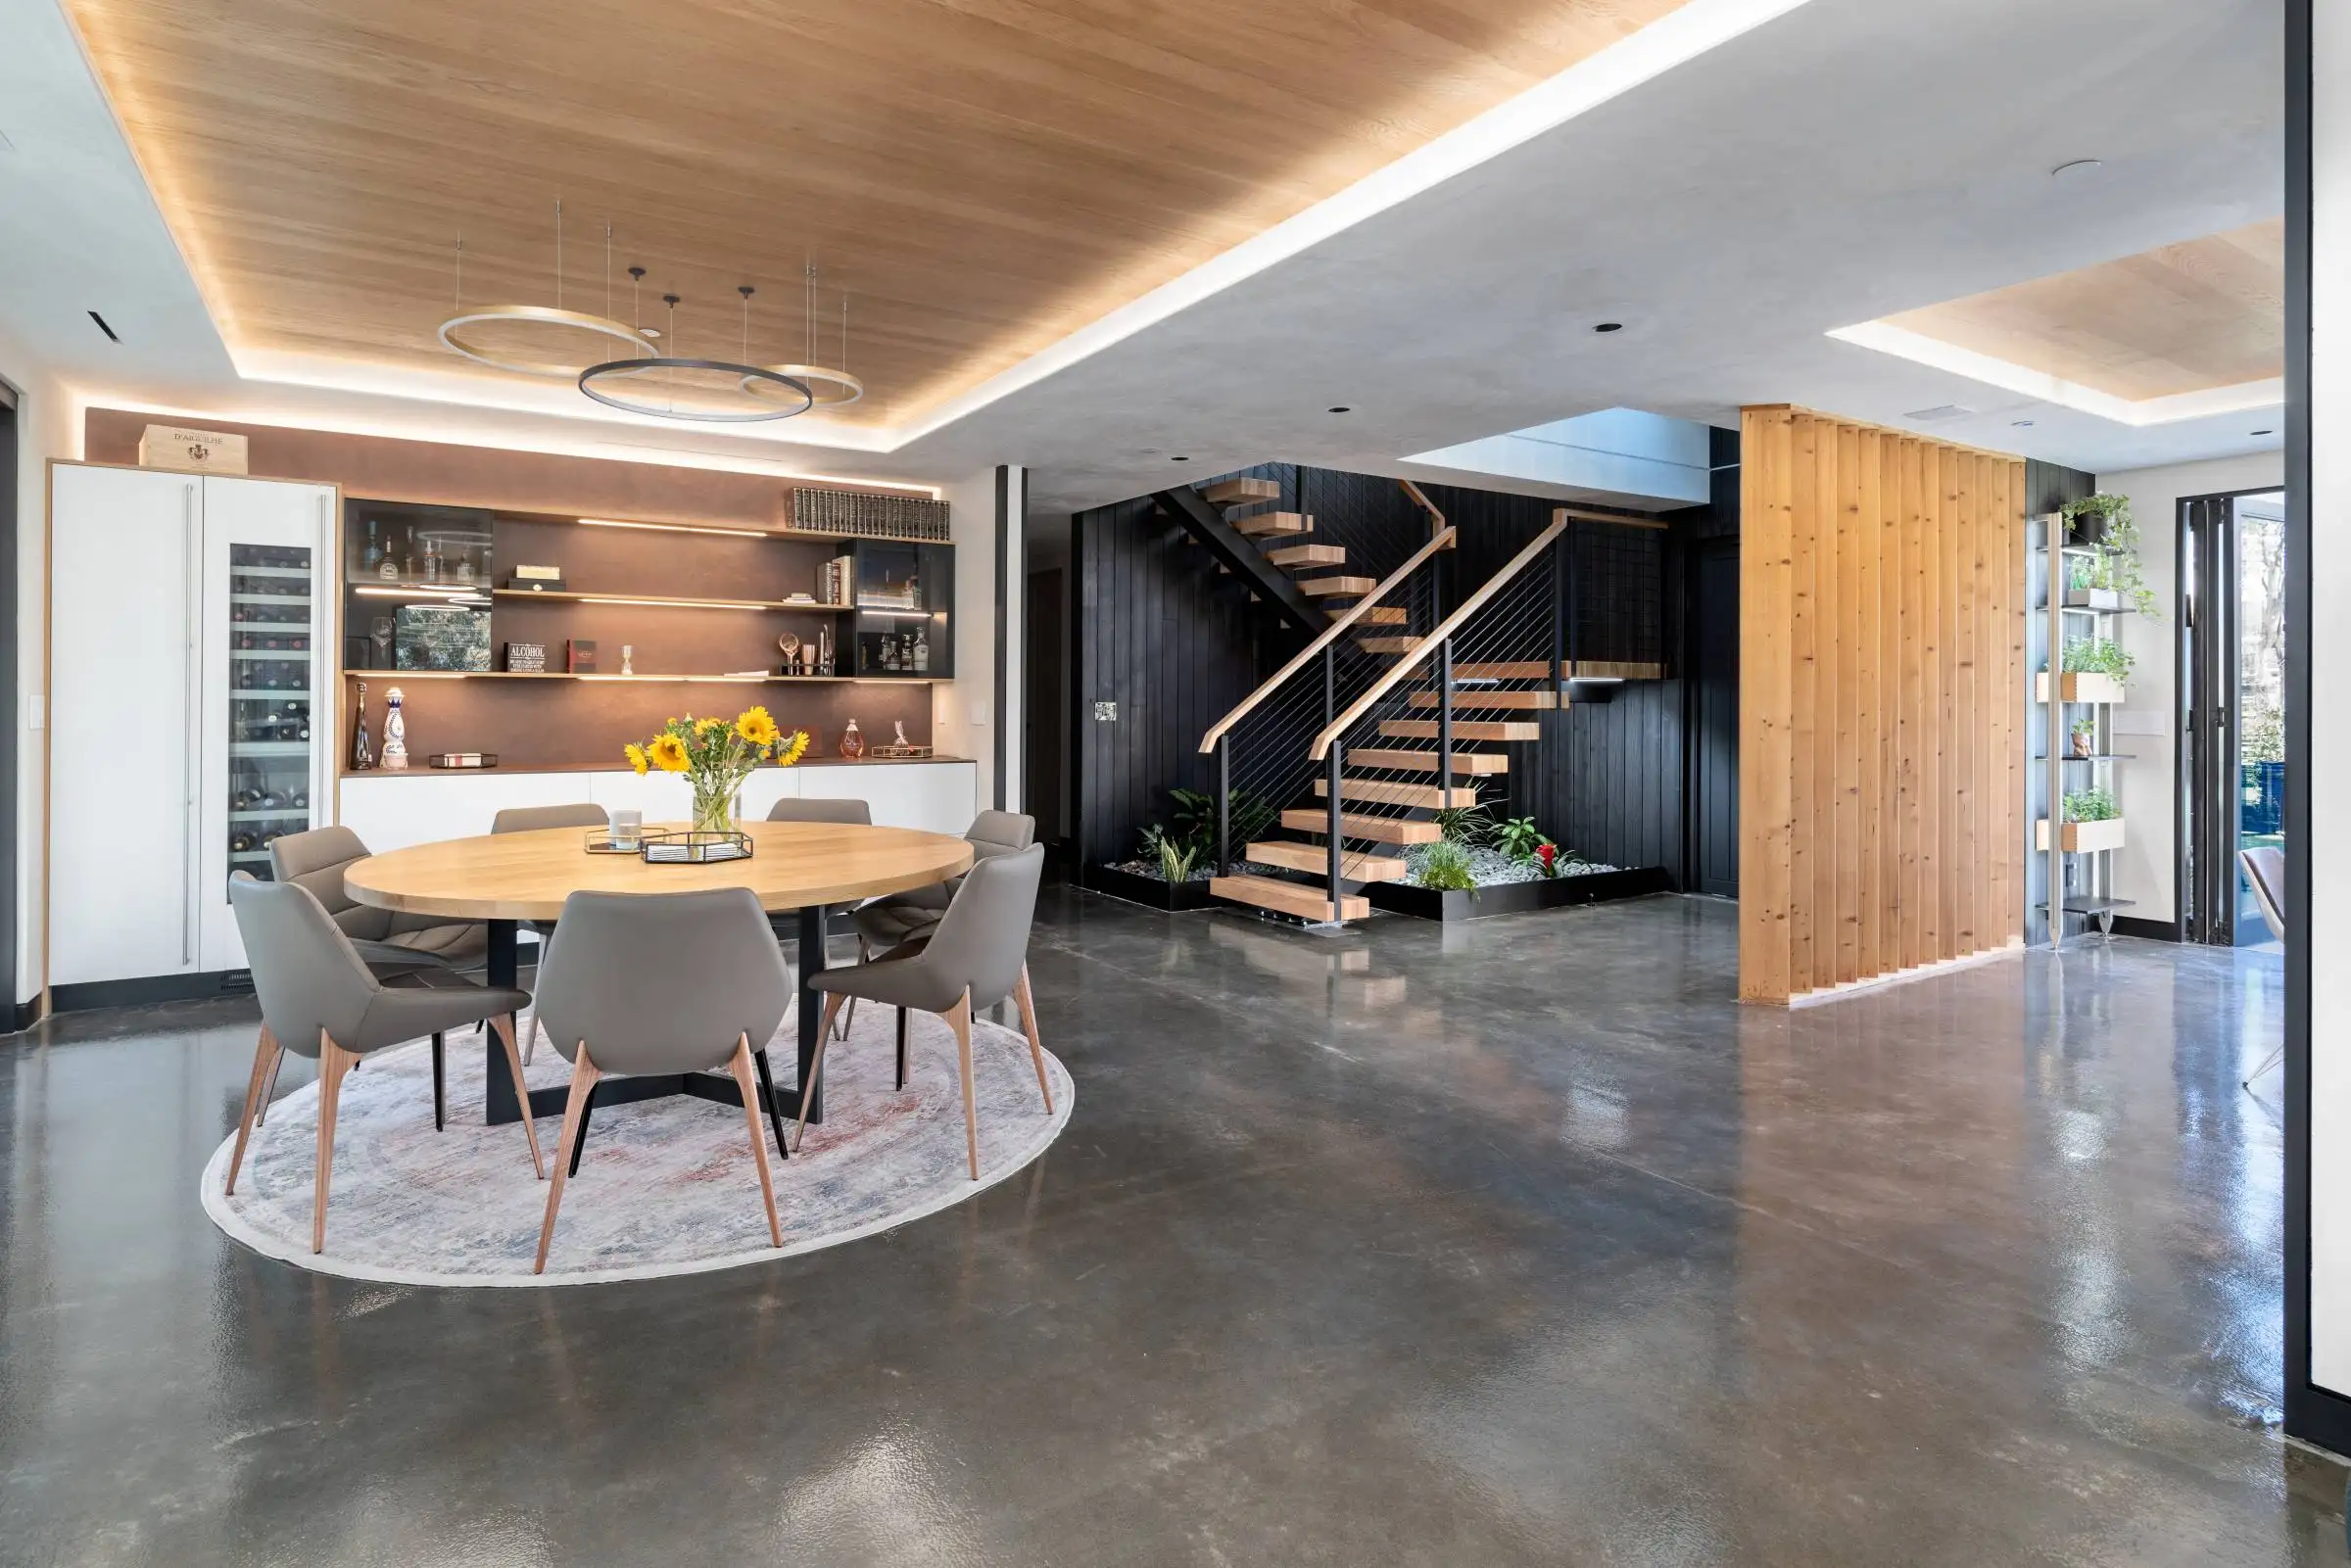
A home can reach a point where a cosmetic remodel no longer addresses the underlying problems. In this Midtown Palo Alto project, termite damage, poor existing construction and an ineffective layout led to an extensive teardown and a new design. The result is now presented as the Colorado Ave new-build project in Greenberg Construction’s Palo Alto portfolio.
When the existing house calls for a fresh start
Local journalist Carol Blitzer reported on the project in 2023, describing a home with termite damage, substandard construction and a layout the owners wanted to rethink. Greenberg decided to start from scratch and create a house designed around how its spaces connect and function. That decision belonged to this property; it is not a rule that termite damage or an outdated plan always calls for a full rebuild.
For a major renovation or rebuild, the first step is to understand the condition of the specific building and the options it leaves open. Termite damage and construction defects can involve areas that are not visible in a finished room. The appropriate assessment depends on the property and should come from qualified building and pest professionals. This project story is not a substitute for an inspection or advice about another home.
Designing the new home around connection and light
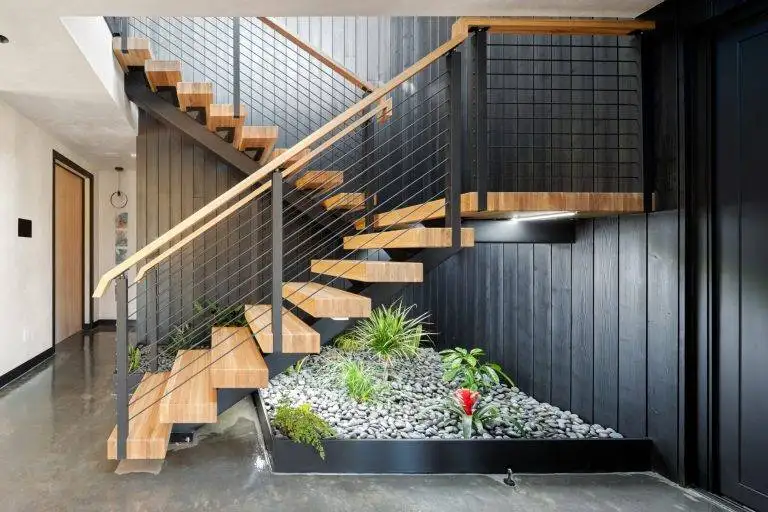
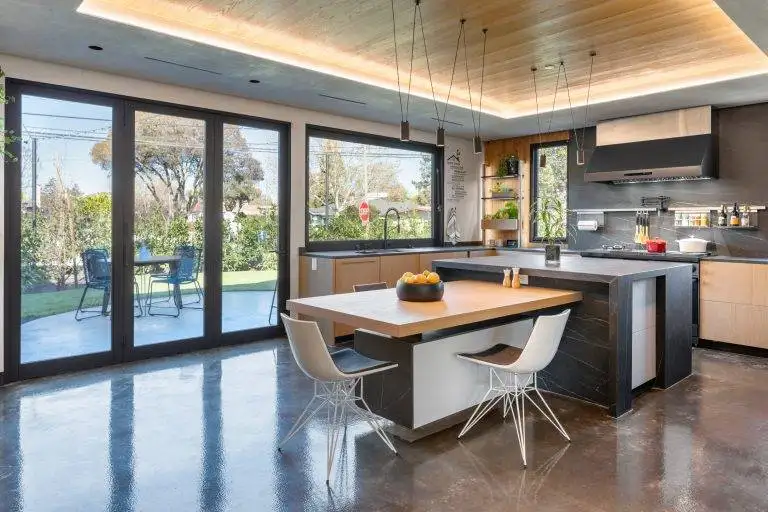
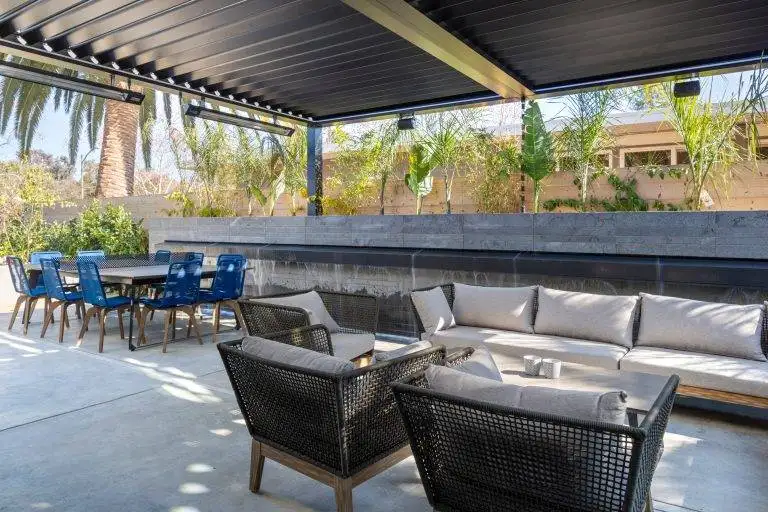
Once the direction was set, the design focused on an open, light-filled home with strong indoor-outdoor connections. Expansive glass and a see-through fireplace connect interior gathering spaces to the yard. The kitchen’s island steps down to table height, while its storage was planned around everyday use. These choices make the redesign feel specific to the way the home was meant to work, rather than simply replacing old finishes with new ones.
Architecture and design were coordinated with construction. The project’s architect, VRchitects, credits Daniel Hruby as lead architect, Zoltan Eordogh as senior architect, and Maor Greenberg as designer. The completed home combines stucco and wood siding, a metal roof, concrete flooring on the first level, and warm wood elements throughout.
A project-specific transformation
The Palo Alto house shows how a whole-home rebuild can turn a damaged, poorly planned structure into a coherent custom home when the existing conditions and desired function point toward a new start. Its defining ideas—better flow, daylight, and a close relationship between indoors and outdoors—guided decisions from the overall plan to the kitchen details.
Read Carol Blitzer’s original 2023 feature, “From completely destroyed to modern oasis”, and explore the finished Colorado Ave project gallery. For homeowners considering a new custom home, learn about Greenberg Construction’s Bay Area custom-home construction service.