

Redwood City
Westwood St
Location
Redwood City
Scope
Remodel
Architect
Greenberg
Builder
Greenberg
THE BRIEF
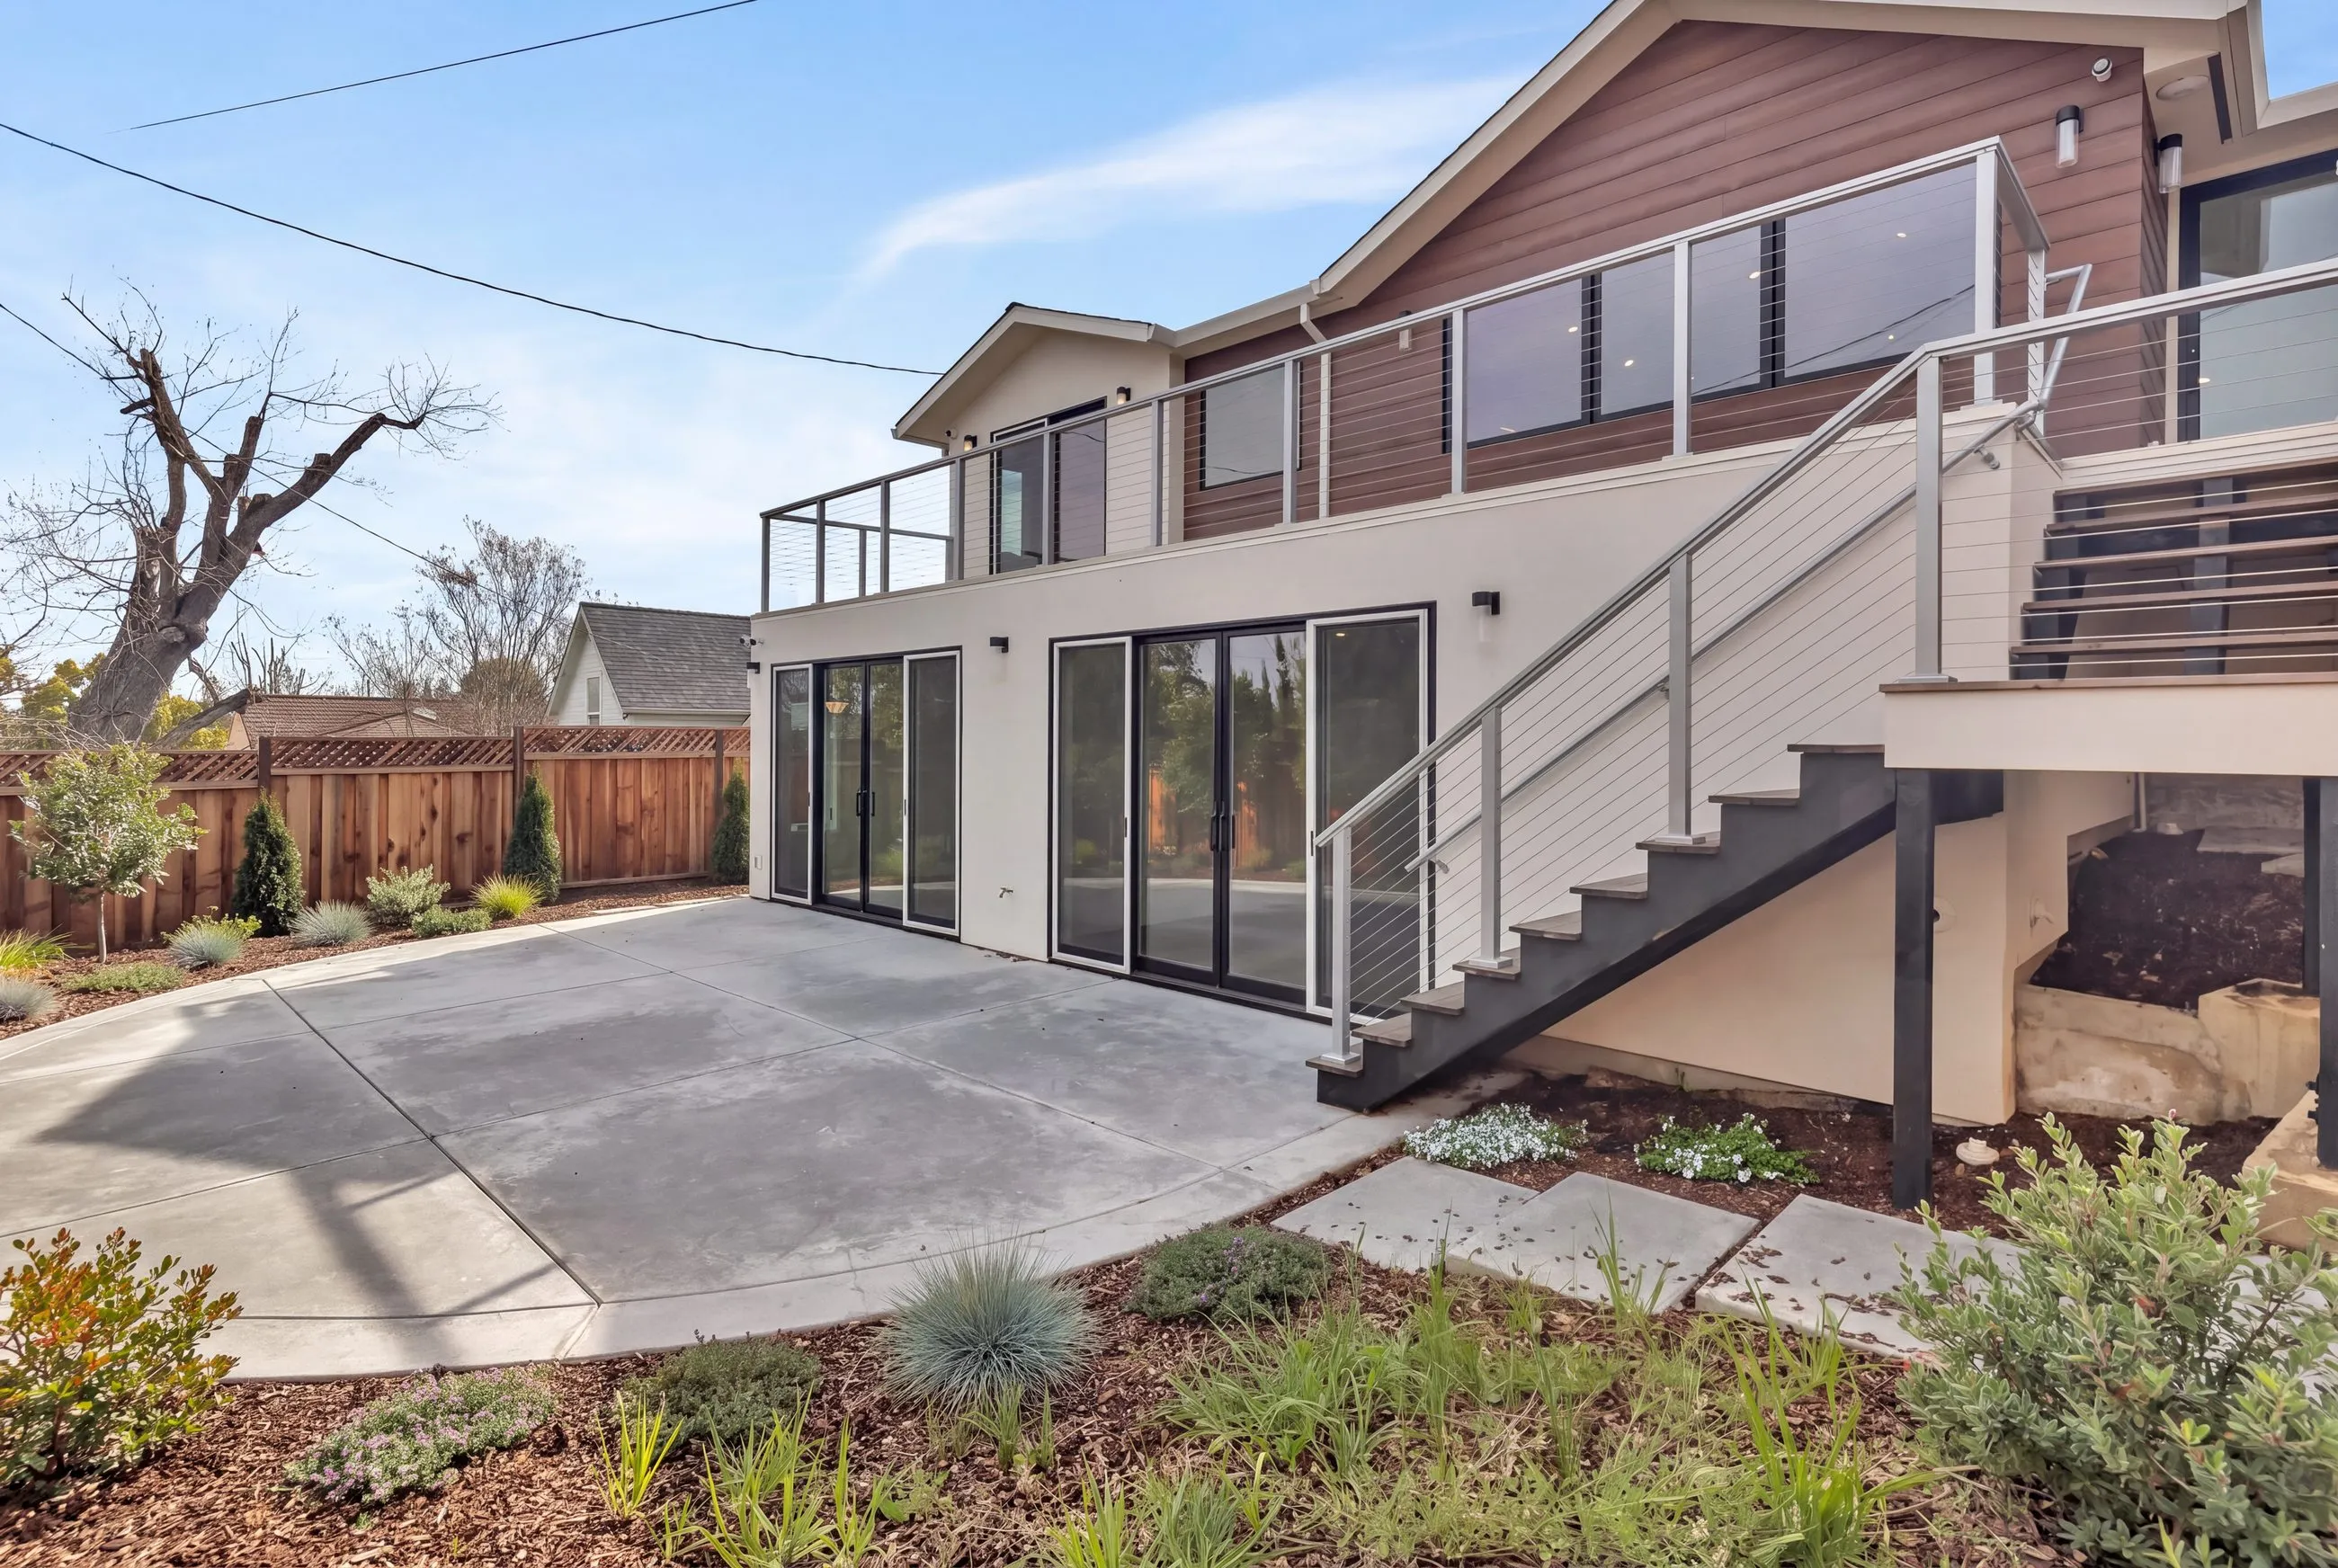
The house needed a full remodel above its existing garage level, with new living space that opens to the hillside and takes in far more light.
THE DESIGN
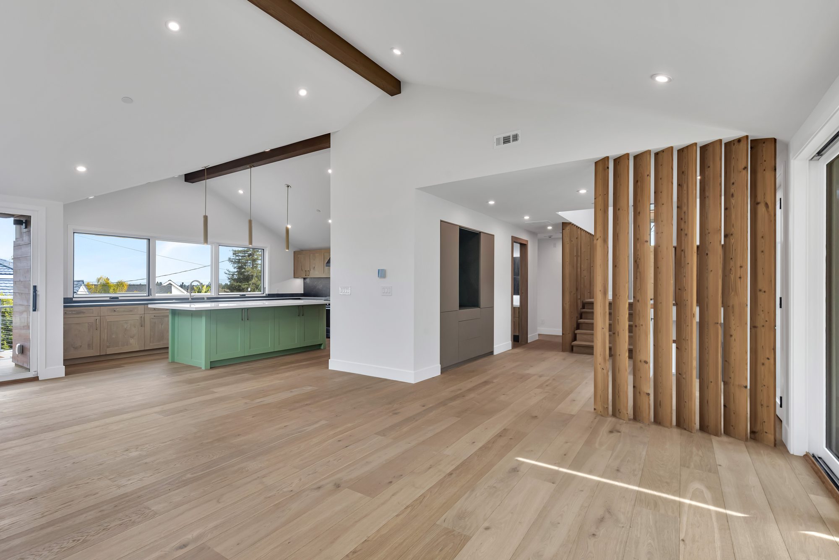
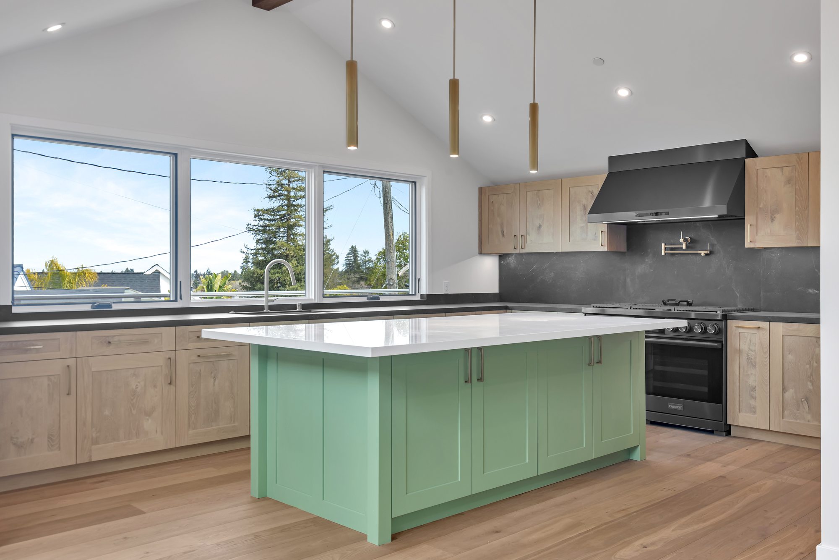
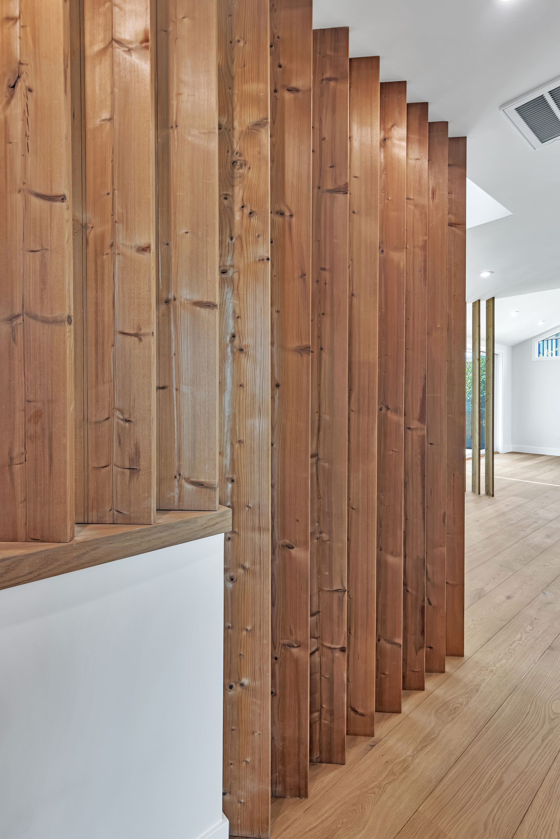
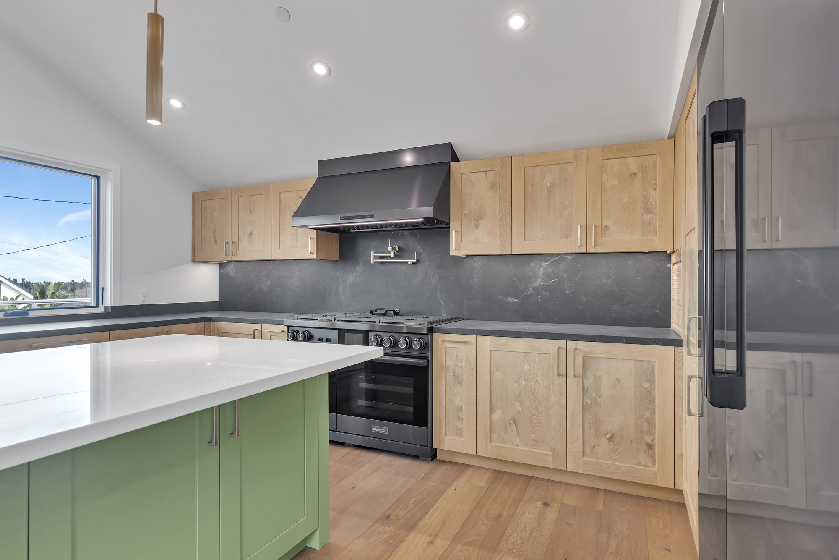
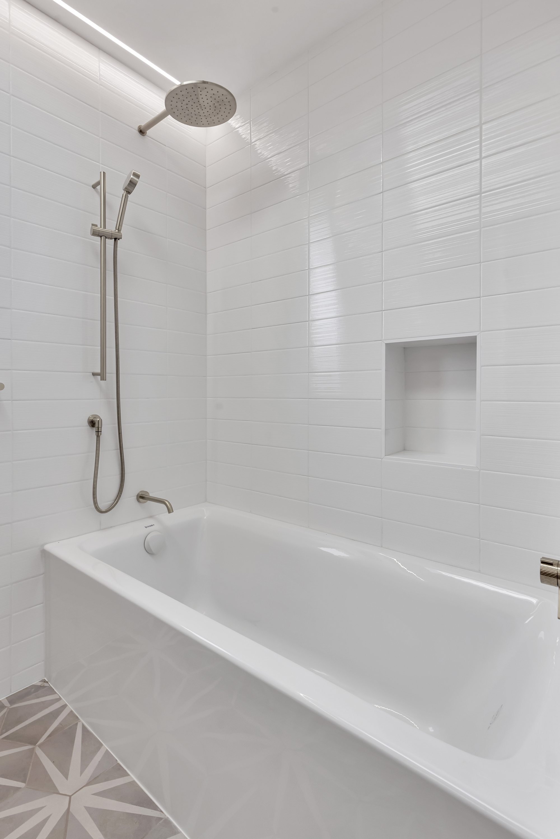
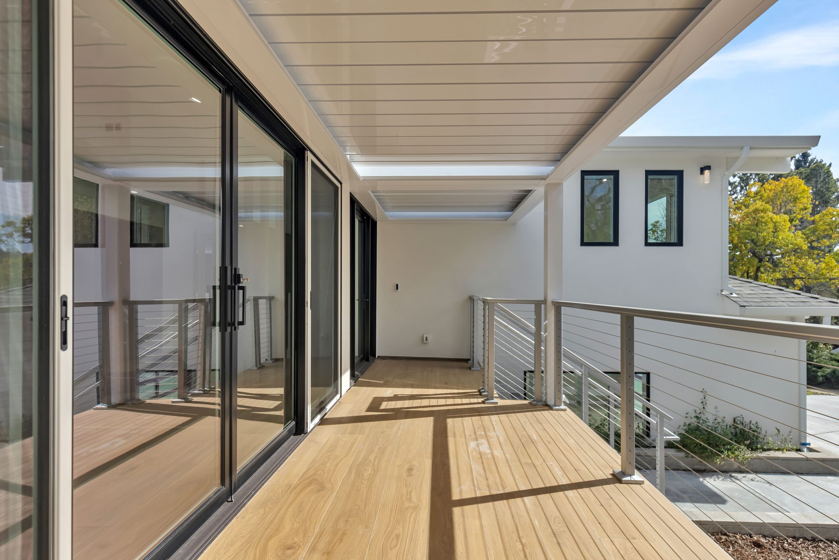
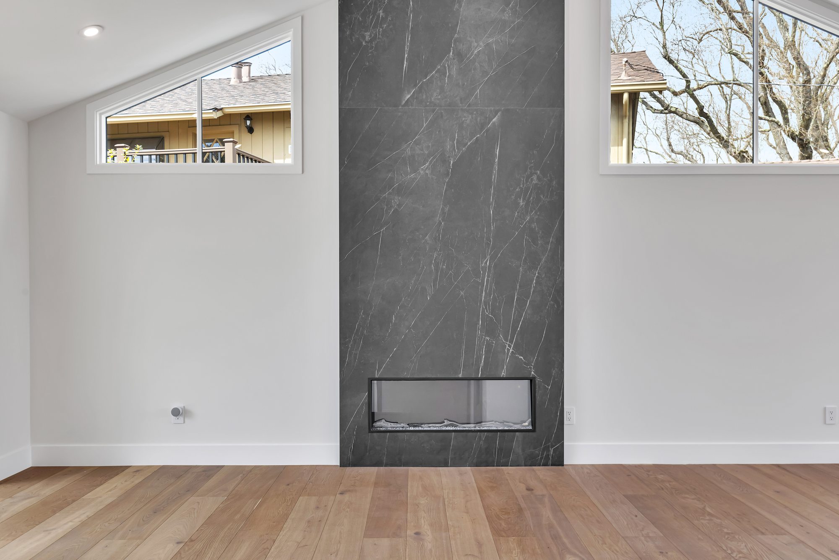
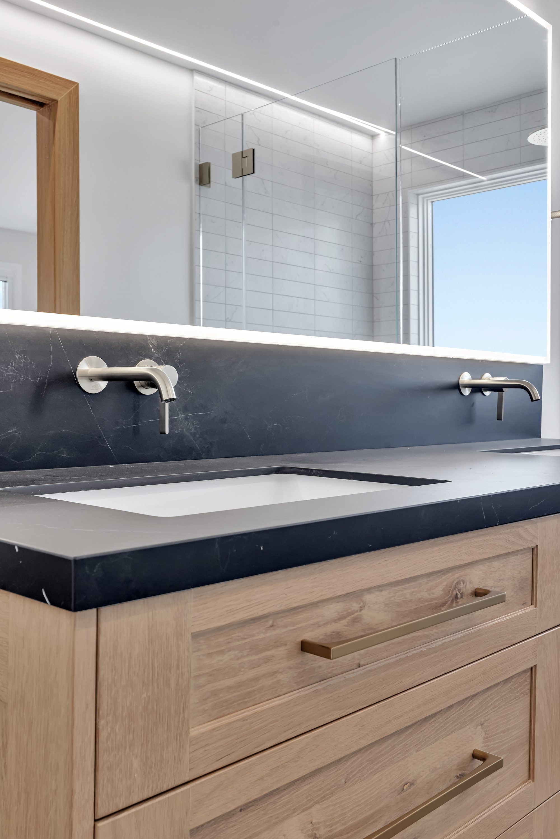
An oak kitchen with a sage green island sits under a vaulted, beamed ceiling, and a slatted wood screen filters the light along the stair. The bathrooms carry black stone counters and oak, and a cable-railed deck with black-framed glazing steps out onto the slope. The landscaping shown in the exterior images was rendered from the completed planting plan; the building, hardscape and finishes are as built.
1417 Middlefield Rd
1417-middlefield-rd