

Saratoga
Pierce Rd
Location
Saratoga
Scope
New Build
Architect
Greenberg
Builder
Greenberg
THE BRIEF
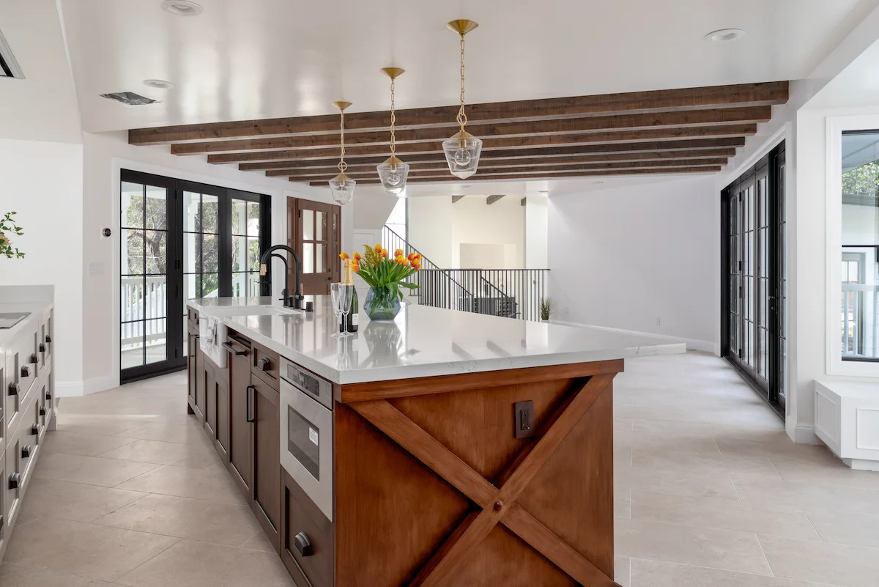
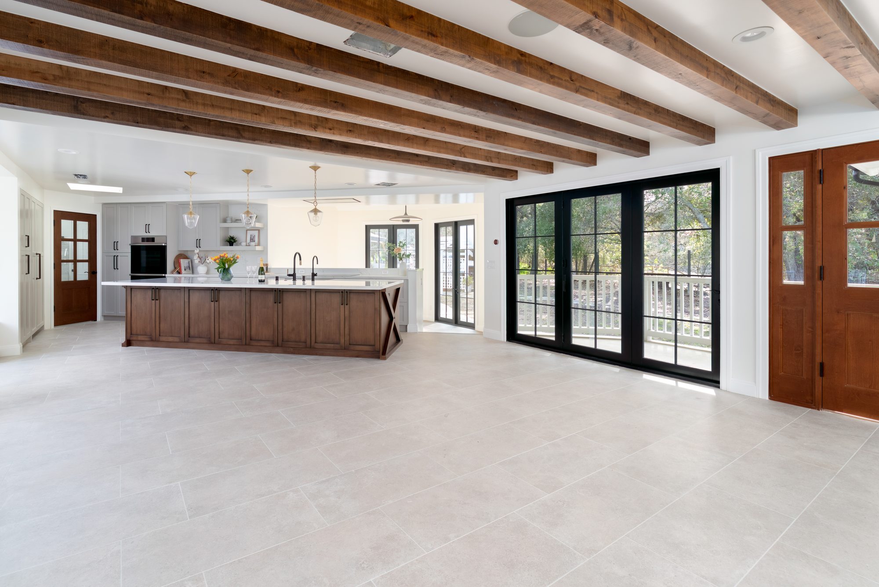
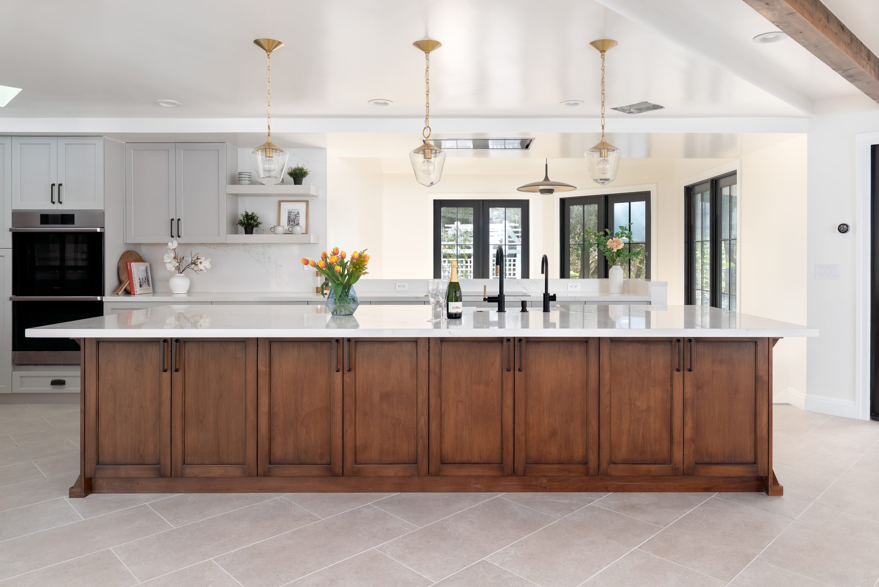
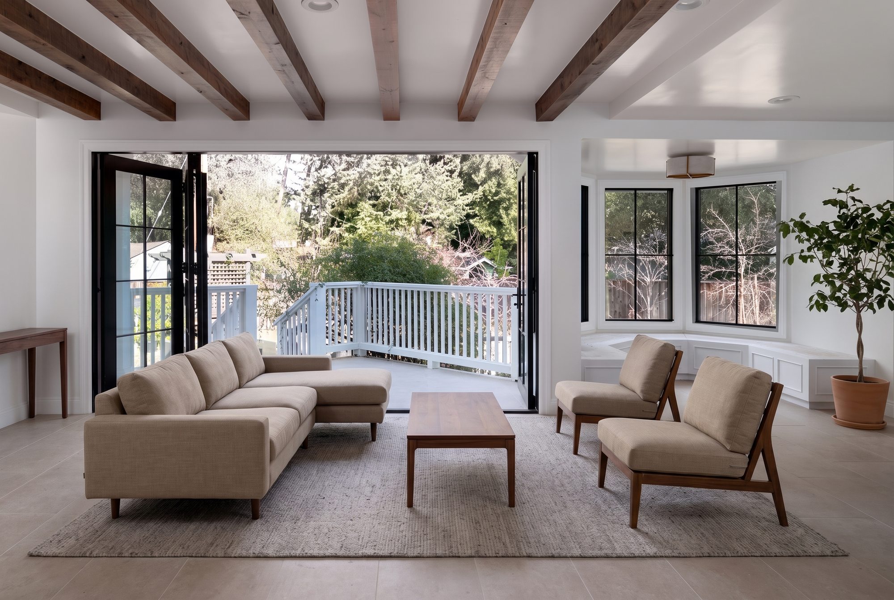
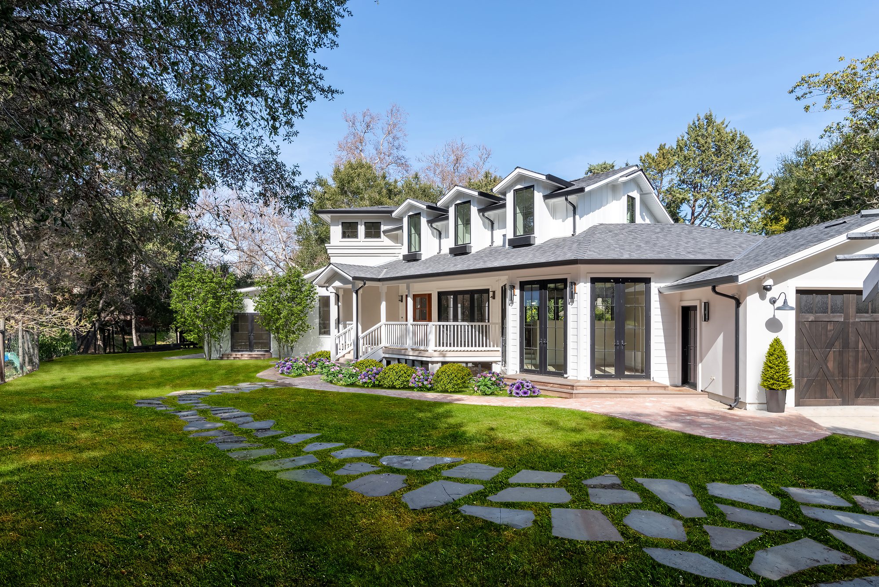
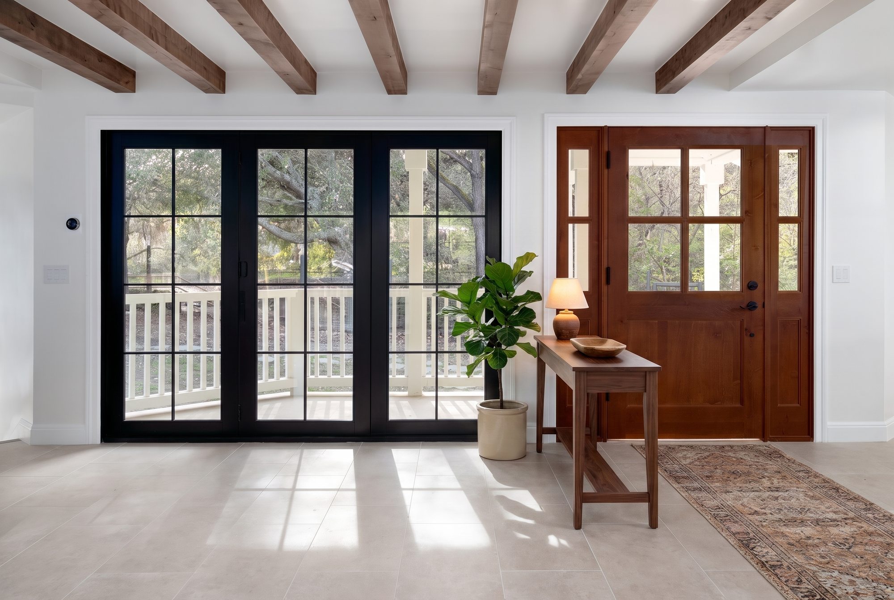
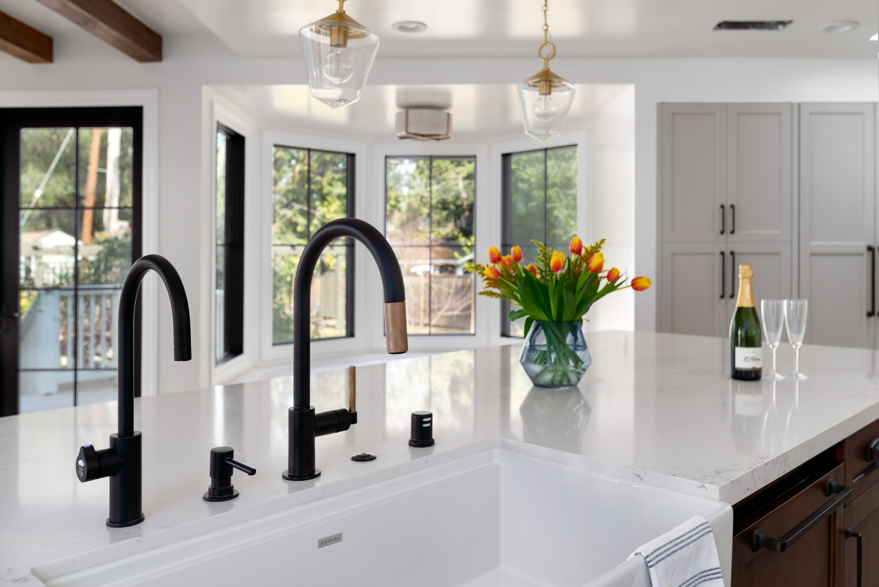
A new build designed to read as modern farmhouse first, without losing formality. Wood beams, an expansive kitchen built around a large island, and landscaped pathways were the fixed points from the start.
THE DESIGN
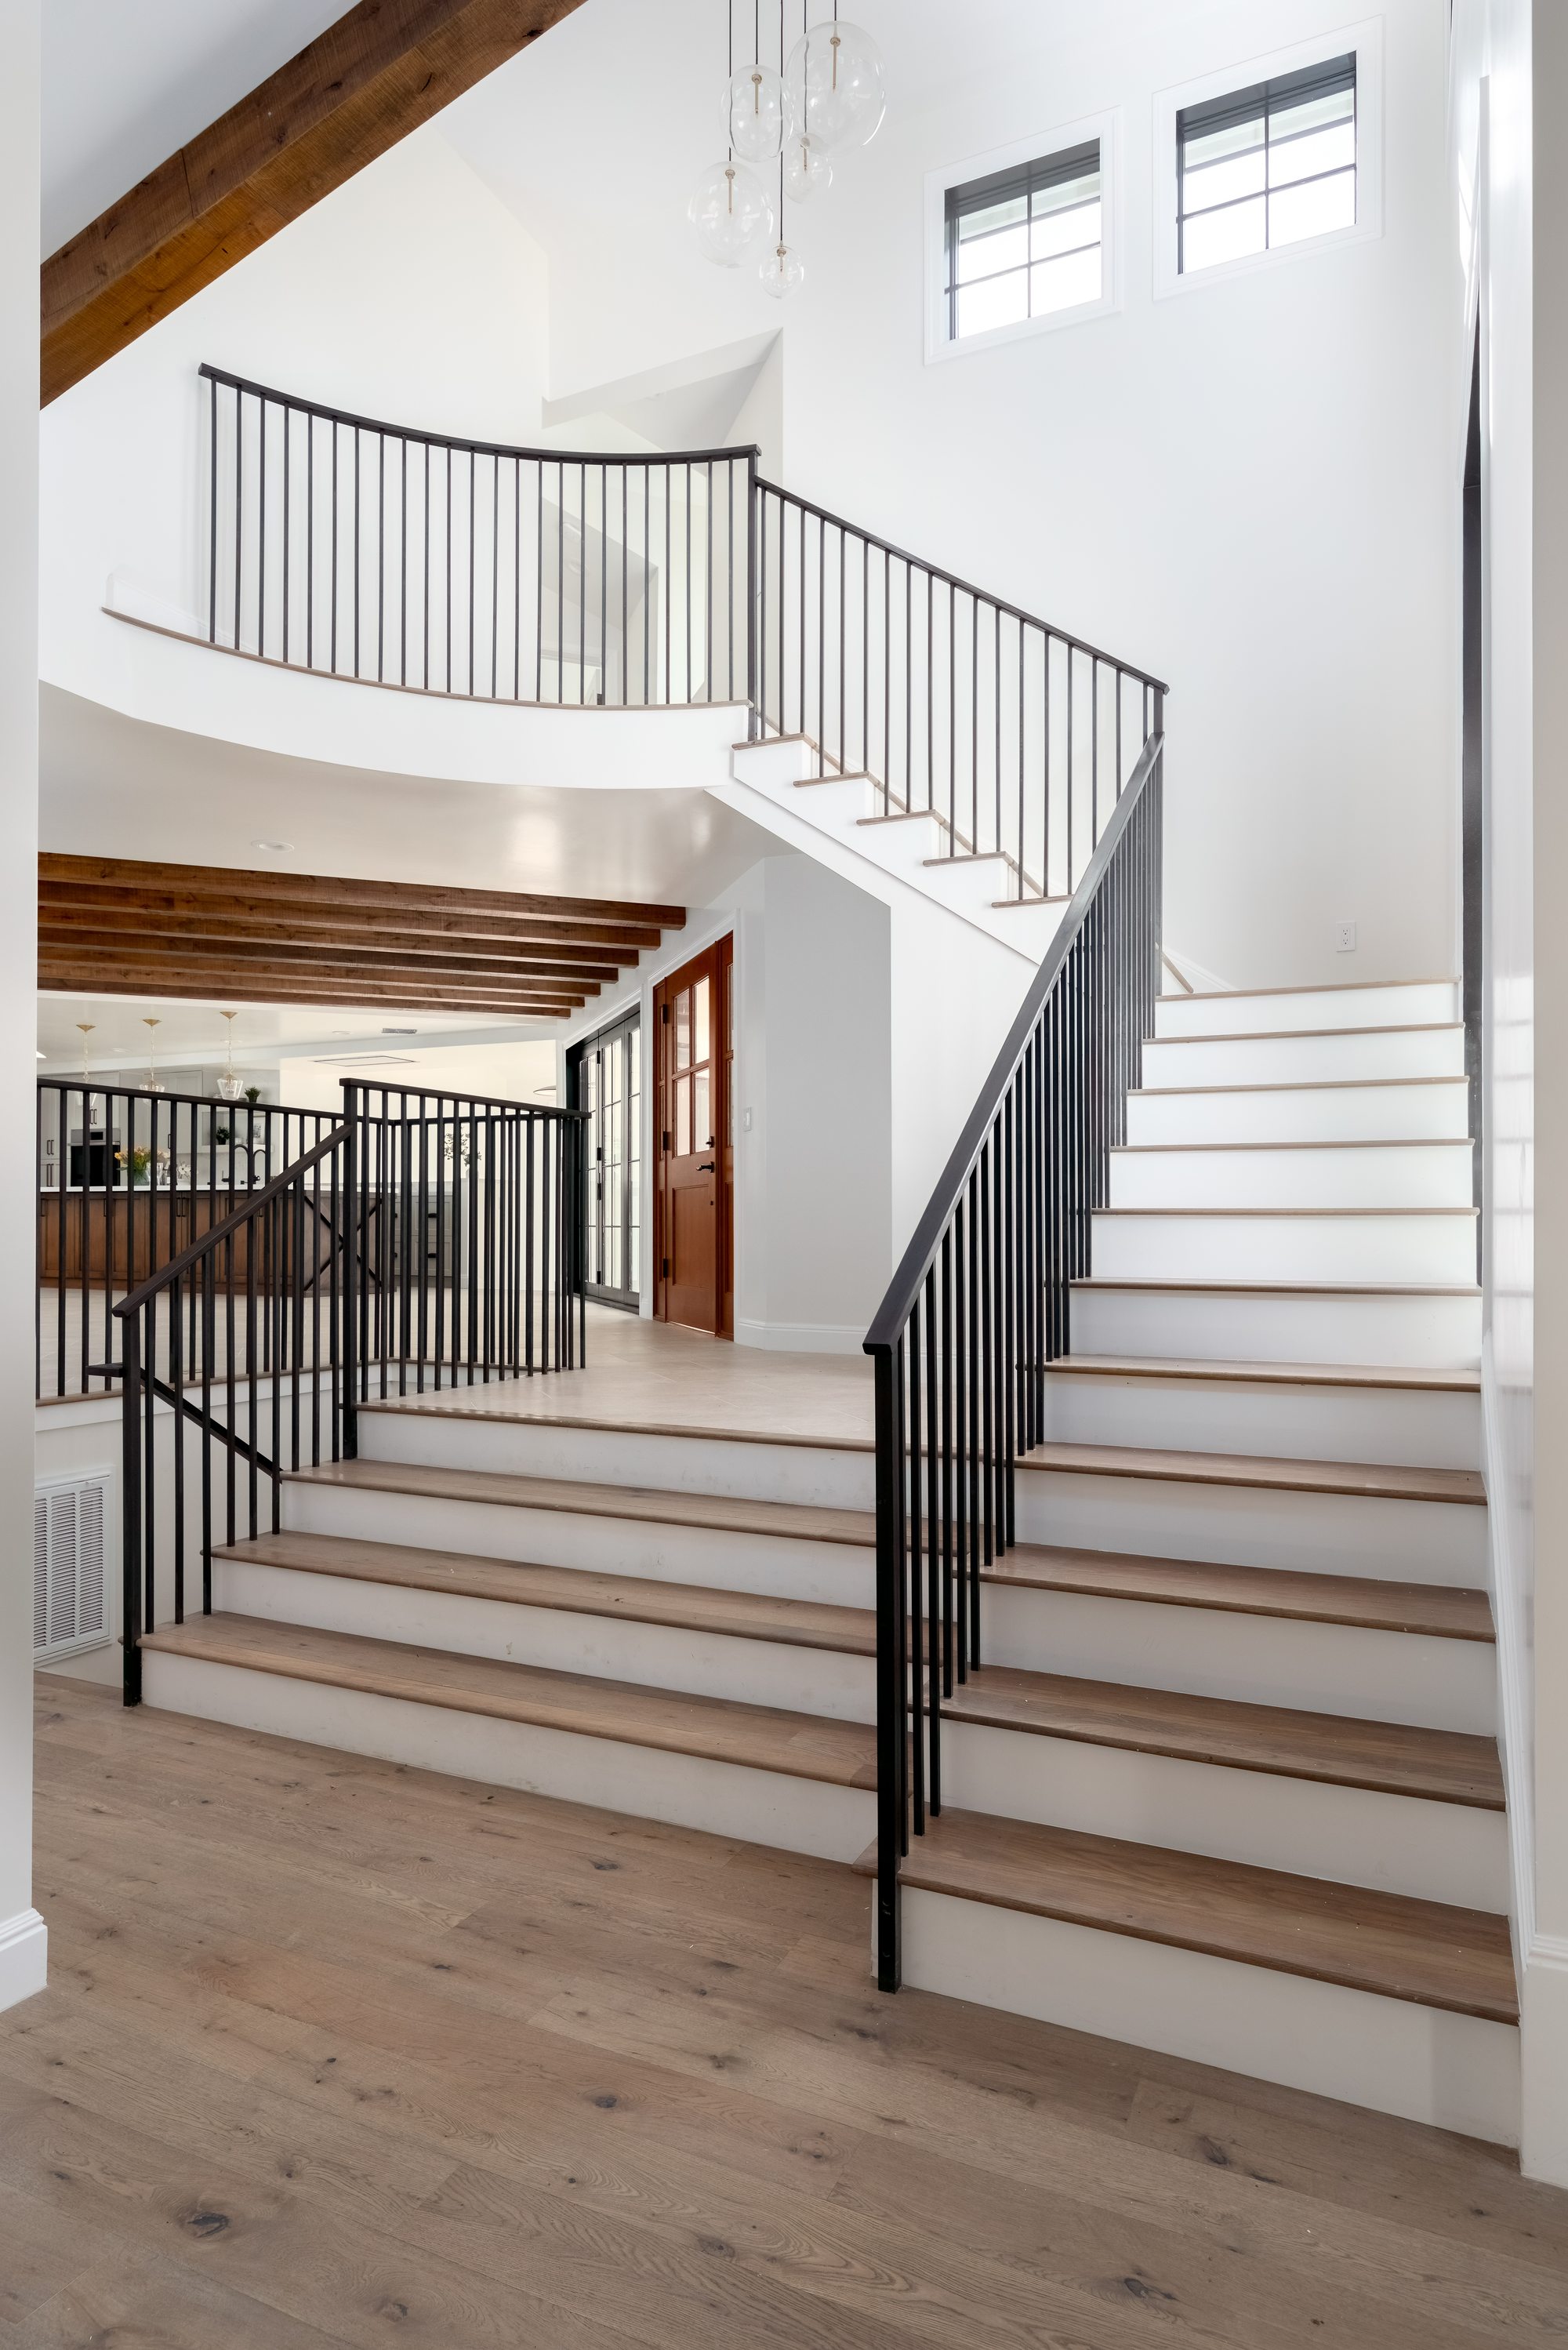
Exposed wood beams carry through the vaulted great room, anchored by navy built-ins and a fireplace at one end and a wine bar at the other. A curved staircase with a black iron rail marks the center of the plan. Outside, the landscaping ties the entry back to the street.
Ross Rd
ross-rd