

A Fair Comparison Between ZIP Sheathing & Standard Plywood Sheathing
A homeowner comparison of ZIP System and plywood sheathing: weather barriers, installation details, costs, and questions for your builder.
Maor Greenberg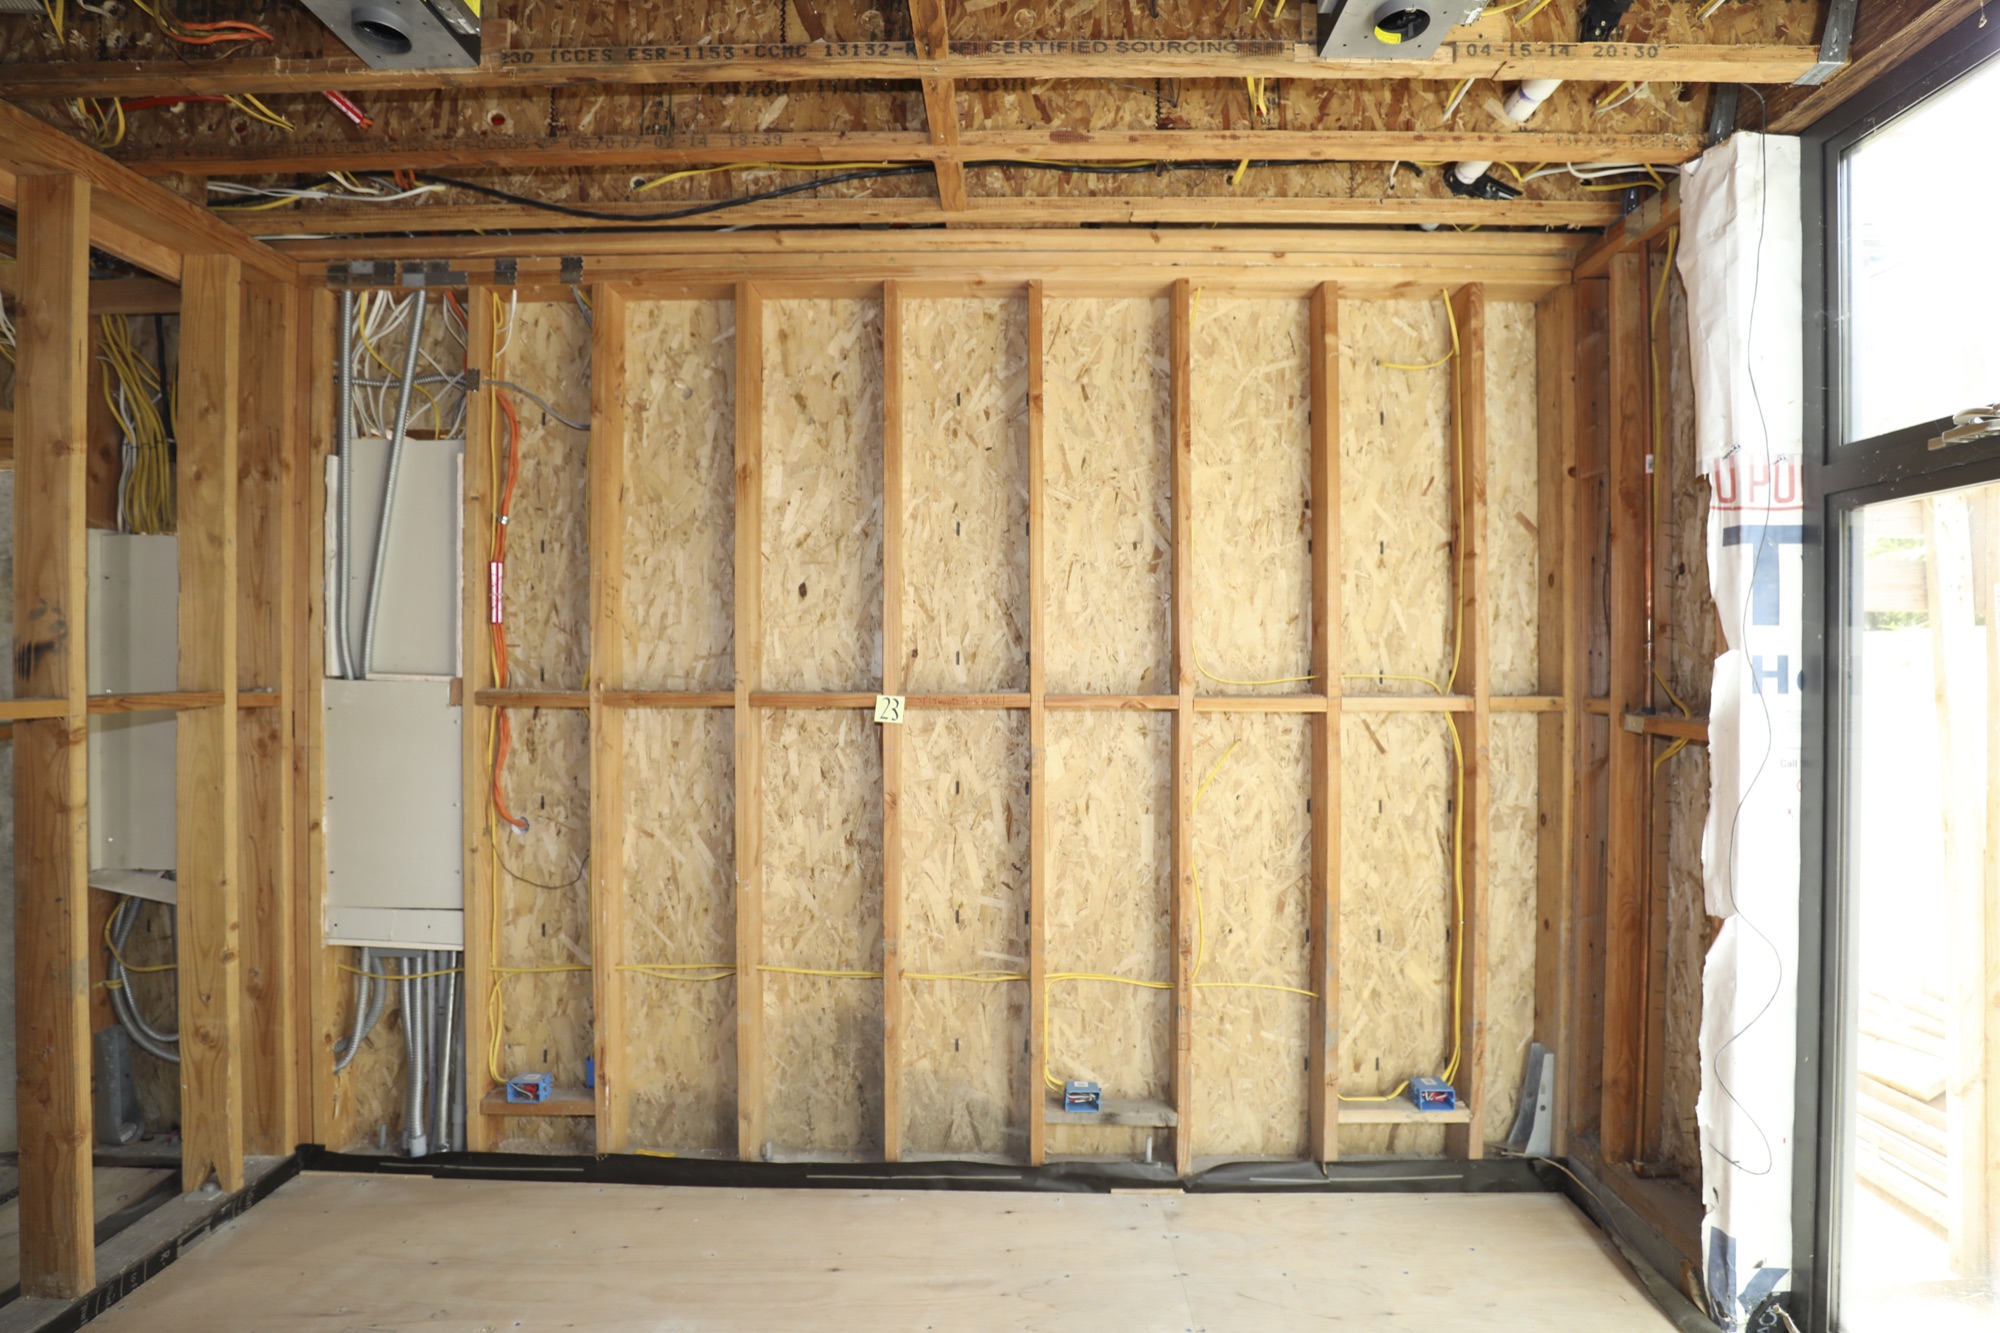
When comparing ZIP System sheathing with standard plywood sheathing, it helps to compare complete exterior wall assemblies rather than treating one panel as an automatic winner. Both can provide structural sheathing when the specified grade, thickness, span rating, fastening, and design meet the project requirements. The main difference in a typical wall is that standard ZIP System sheathing combines an oriented strand board (OSB) panel with an integrated water-resistive barrier, while a conventional plywood assembly typically uses a separately specified water-resistive barrier. Roofs have separate underlayment, slope, and covering details and should be specified independently.
What exterior sheathing does
Sheathing is attached to framing and helps the wall or roof perform its structural role. It also provides a substrate for the layers that control rain, air leakage, heat flow, and moisture. Those outcomes depend on the whole assembly: panel selection and fastening, a continuous water-control layer, flashing at openings and transitions, sealed seams and penetrations where specified, insulation, drainage, and the ability of materials to dry.
ZIP System integrates a water-resistive barrier with its structural panel. In a typical plywood wall assembly, the water-resistive barrier is a separate material with its own seam, opening, and flashing details. Either approach must follow the applicable plans, code requirements, and product instructions. The U.S. Department of Energy explains that plywood or OSB can be part of a continuous air barrier when joints and penetrations are sealed; the panel alone does not make every wall airtight.
ZIP System sheathing and plywood are different panel products
Plywood is made from thin wood veneers bonded in alternating grain directions. ZIP System wall sheathing uses an OSB structural panel with a factory-applied water-resistive barrier. APA describes both plywood and OSB as structural panel products. Their suitability depends on the panel grade, thickness, span rating, installation, and design—not a universal claim that one is always stronger.
Standard ZIP System sheathing does not include continuous insulation. Huber sells ZIP System R-Sheathing as a separate product that combines the sheathing system with exterior insulation. For either a ZIP or plywood design, the insulation level and thermal performance come from the specified wall or roof assembly.

Water and air control depend on the details
ZIP System's integrated barrier can reduce the number of separate layers in a wall assembly, but the system still relies on correctly treated seams, openings, and transitions. Huber's installation instructions specify compatible tape or liquid flashing details. A plywood assembly typically adds a separate water-resistive barrier, such as a suitable housewrap, and must integrate it with window and door flashing and the drainage plane.
Air control also requires continuity. DOE guidance describes sealing panel joints and penetrations when structural sheathing is used as an air-barrier layer. Housewrap can serve as an air barrier when its seams are sealed and it is integrated with flashing. These are assembly details that should be shown in the plans and carried through construction.
Compare the installed cost of complete assemblies
There is no reliable project-wide price winner based only on the panel name. ZIP System combines a structural panel and water-resistive barrier, which may eliminate a separate housewrap step in a wall assembly designed and installed to Huber's instructions. A plywood wall assembly typically includes a separate barrier and its related detailing. Those differences do not establish the lower installed cost for a particular home.
Ask for quotes based on the same wall area and required performance. Compare panels, tape or wrap, flashing, fasteners, labor, openings, waste, and any project-specific requirements. Material prices and labor assumptions can vary by location, supplier, crew, design, and timing.
Installation sequence and schedule
An integrated barrier can simplify the sequence by reducing a separate housewrap operation. ZIP System still requires careful tape or flashing work at seams, openings, and transitions. A plywood assembly has a separate barrier step when that layer is specified, with its own sequencing and inspection needs. Actual dry-in time depends on crew familiarity, weather, building geometry, material availability, and project inspections. Have the builder explain the planned sequence and schedule for both assemblies.
Long-term performance and maintenance
Both assemblies can serve a home over the long term when the panels are properly rated and installed and the wall or roof controls water, air, and moisture as designed. ZIP System depends on its specified seam tape or liquid flashing and correctly detailed openings. A plywood assembly depends on its separately designed water-resistive barrier and flashing. Neither panel should remain in prolonged wet service conditions. If panels get wet during construction, follow product guidance for inspection and drying before covering them.
Product warranties have specific terms and installation conditions; they do not establish that one completed wall will outlast another. Long-term results depend on the design, workmanship, exposure, and maintenance of the complete assembly.
Environmental information: compare equivalent assemblies
Neither ZIP System nor plywood is automatically the more environmentally preferable choice. Huber publishes an environmental product declaration for ZIP System sheathing. A meaningful comparison also needs comparable documentation for the plywood and other components, with equivalent structural and weather-control functions and consistent study boundaries.
For a project-level comparison, ask whether current environmental product declarations or a life-cycle assessment cover the panels, barrier materials, tape, flashing, transport, and construction waste on a comparable basis. The U.S. Environmental Protection Agency's guidance explains why products should be compared using equivalent functions and system boundaries. Without that matched evidence, material labels alone do not support a ranking.
Questions to ask your builder
- What panel grade, thickness, span rating, fastening schedule, and code requirements apply to this project?
- How will the water-resistive layer, window flashing, roof or wall transitions, and drainage details work together?
- Where will the air barrier be continuous, and how will seams and penetrations be sealed?
- What insulation is specified? Is the proposal for standard ZIP System sheathing or the separate R-Sheathing product?
- Can you compare the installed cost and construction sequence for complete assemblies with the same performance requirements?
Which is best: ZIP System or plywood sheathing?
Neither option wins every project. ZIP System wall sheathing integrates a water-resistive barrier with an OSB panel. Plywood is a veneer-based structural panel that is typically paired with a separate water-resistive barrier in an exterior wall. Both can be part of a well-performing home when the full assembly is designed for structural, water, air, thermal, and code requirements and installed as specified. The right comparison is the complete project detail, cost, and construction plan.
Greenberg Construction works on custom home projects where these assembly decisions are coordinated with the design. Have a question about your project? Contact Greenberg Construction to discuss it.
Sources
- Huber Engineered Woods: ZIP System wall sheathing
- Huber Engineered Woods: ZIP System R-Sheathing
- Huber: ZIP System sheathing wall and roof installation manual
- Huber: ZIP System sheathing environmental product declaration
- APA: plywood and APA: plywood and OSB
- U.S. Department of Energy: continuous air barriers for exterior walls
- U.S. Department of Energy: housewrap as a continuous air barrier
- U.S. EPA: environmental product declaration basics