

Planning a Custom Home in Redwood City
A Redwood City custom home begins with a clear brief and a careful look at the property. Use this guide to prepare for design, city review, budgeting, and construction.
Maor Greenberg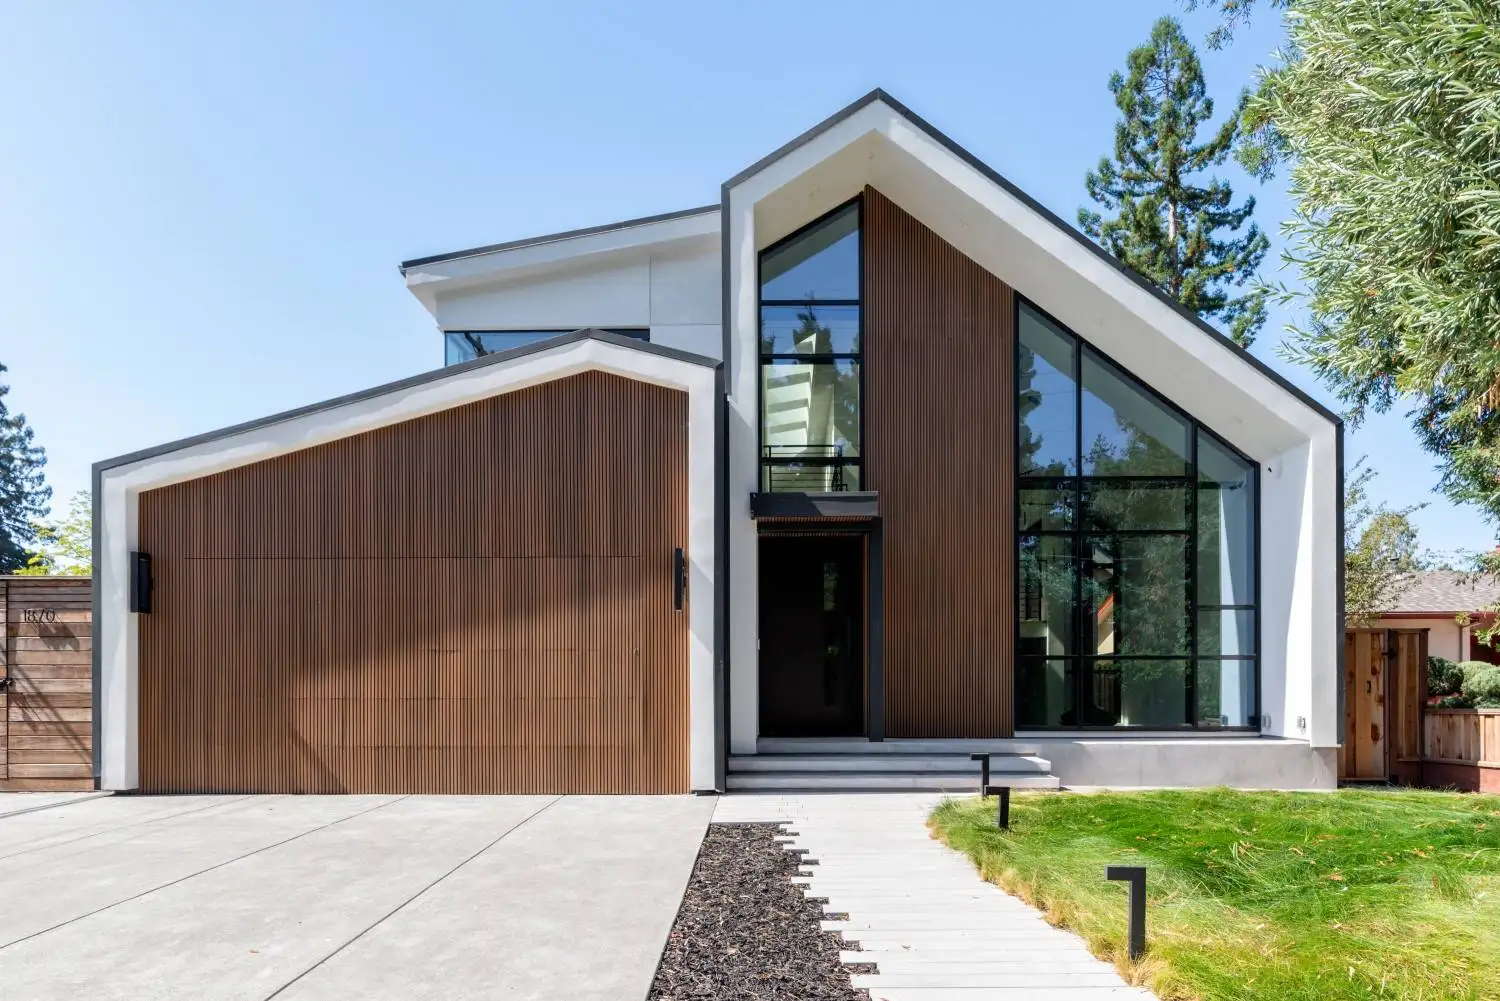
Planning a new home in Redwood City starts with two conversations: what you want the home to do for you, and what the property can support. A custom home builder can help coordinate those questions with design, engineering, city review, and construction. The answers depend on the site and the scope, so early planning is about surfacing decisions and open questions before they become assumptions.
Greenberg Construction is a Peninsula design-build studio offering architecture, interiors, engineering, permitting, and construction. This guide outlines practical topics to discuss when considering a Redwood City custom home, with examples from Greenberg's documented new-build work in the city.
Begin with the property and your brief
Before choosing a floor plan, gather what you know about the property: a survey or existing plans, site photographs, and information about utilities or prior work. A project team can identify what additional measurements, consultant input, or site investigation may be useful. Existing conditions and parcel constraints shape the design, and the right next steps vary by property.
Write down how you want the home to work in daily life. Consider room relationships, storage, natural light, privacy, accessibility, outdoor living, and the spaces that matter most. Separate essential needs from preferences so the design team can explore trade-offs with you as the plan develops.
Develop a design that fits the site
A custom home is shaped by more than its interior layout. Site access, grading, drainage, setbacks, trees, neighboring homes, and utility connections may affect what can be designed and how it can be built. Ask the team which site questions should be answered early and which decisions can wait until more information is available.
Discuss exterior materials, windows, roof form, and how indoor spaces connect to the yard alongside the floor plan. These choices interact with structure, energy requirements, maintenance, and the character of the property. A coordinated design makes those relationships easier to evaluate before construction documents are complete.
Understand Redwood City review and permits
New home plans are reviewed under the requirements that apply to the property and proposed design. Redwood City's residential construction permit checklist describes typical plan-submittal information for single-family dwellings and says required details vary with project scope. The City's Building Division provides current permit-submittal guidance and identifies the California Building Standards Code effective January 1, 2026.
Ask who will confirm the property's review path, prepare and submit documents, and respond to agency comments. Review requirements, completeness, and timing are specific to the project and are determined by the City and other reviewing agencies. Confirm current requirements with Redwood City before relying on an assumed approval path or schedule.
Set a project-specific budget and schedule
A reliable construction budget depends on a defined scope, design decisions, site conditions, consultant input, and material selections. Ask what an estimate includes, which items are allowances, what remains unknown, and how revisions or owner-requested changes will be documented. Compare proposals using the same scope and assumptions.
Schedule discussions should identify design work, submittals, agency review, purchasing, and construction sequencing. Ask what the proposed dates depend on and how updates will be communicated. Permit review and construction duration can vary with project details, revisions, availability, and conditions discovered during the work.
Review relevant Redwood City new-build work
Greenberg's King St new build in Redwood City is described on its portfolio page as a modern home with soaring ceilings, floor-to-ceiling glass, and an open-concept layout connected to a landscaped yard, concrete patio, and grill station. The Stockbridge new build in Redwood City is presented with floor-to-ceiling windows, an open layout, a kitchen, bedrooms, and outdoor spaces including a pool and driveway.
These project pages show examples of completed work; each property and brief is different. When reviewing a builder's portfolio, ask what scope the team performed, how design and construction responsibilities were organized, and which details are relevant to your own project.
Choose a builder and clarify responsibilities
When comparing a Redwood City custom home builder, ask how design, engineering, estimating, permit coordination, purchasing, site supervision, and closeout are handled. Confirm which services are included in the proposed agreement, which consultants are engaged separately, how decisions are documented, and who will be your day-to-day contact.
Greenberg's new custom homes service describes its design-build offering. To discuss a property, goals, and open planning questions, contact Greenberg. A useful first conversation is specific to the site and scope; any budget, schedule, and responsibilities should be confirmed for the individual project.