

Remodel, Rebuild, or Custom Build? How to Compare Your Options
A remodel, site-built custom home, or factory-built project can each fit different needs. Compare your property, full scope, approvals, financing, and timing before choosing.
Maor Greenberg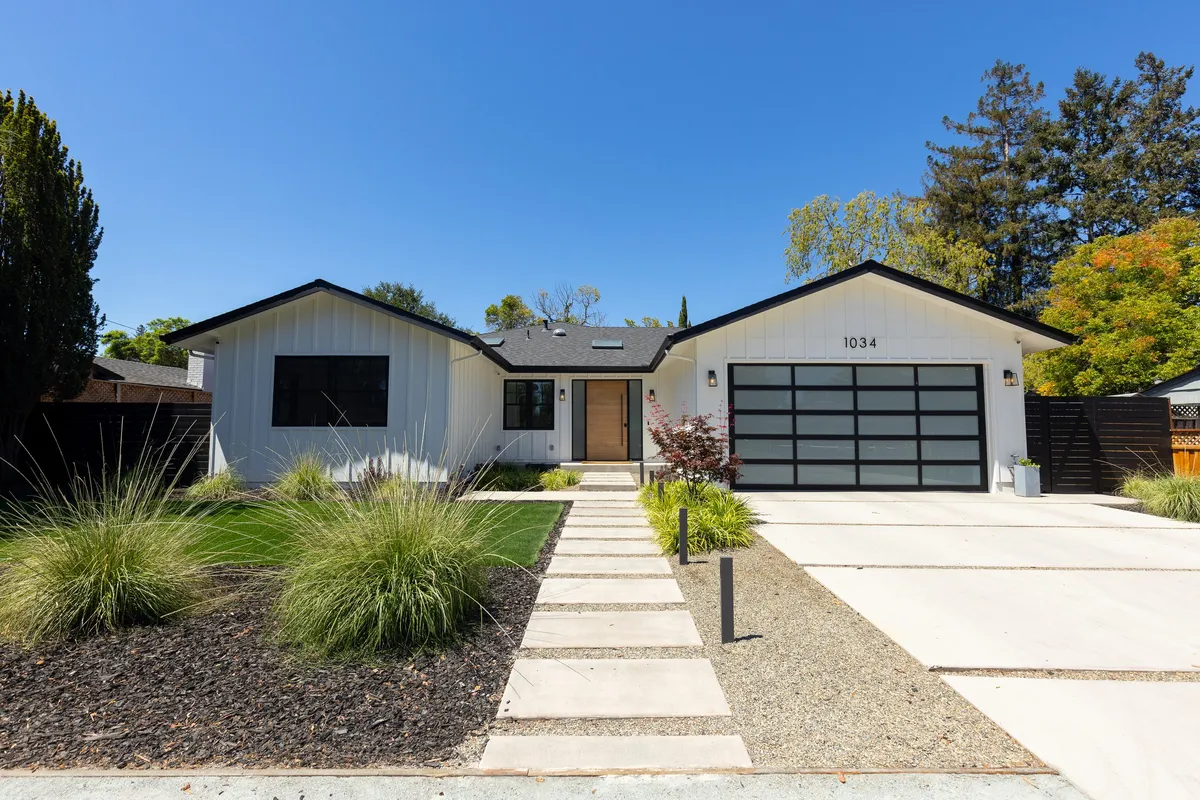
When a home no longer fits, there may be several paths forward: improve the existing house, build a new custom home on the property, consider factory-built components, or move. These choices can overlap: a custom home may be built on-site or use factory-built elements. No option is automatically the least expensive or fastest. The right comparison depends on your property, the full scope, local approvals, financing, and what your household needs next.
Start with the property and your goals
Write down what needs to change and what should stay. Consider the home's condition, layout, accessibility, energy goals, outdoor space, and whether you need to remain on the property during construction. A focused renovation may address specific needs; a larger addition or reconfiguration may involve more design and review. If the existing structure or site constraints make the desired plan difficult, a rebuild or move may be worth evaluating.
A site visit and an early discussion with design and building professionals can identify questions to resolve. This is an initial feasibility conversation, not a substitute for project-specific plans, inspections, or agency determinations.
Compare complete scopes, not headline prices
Ask each option to account for the same needs and level of finish. For a remodel or rebuild, clarify what is included in design, engineering, demolition, site work, utilities, construction, permits, finishes, and temporary living arrangements. For a factory-built or panelized proposal, ask how the quoted scope treats transport, crane access, foundation and site work, utility connections, installation, local approvals, and finish work.
For a move, include the likely purchase price and financing, inspections, transaction costs, moving expenses, and any work needed after purchase. These categories vary by property and market. Compare written assumptions and exclusions, and avoid treating a preliminary estimate as a guaranteed final price.
Check design, delivery, and site constraints
A site-built custom home is designed for its property and constructed on-site. Factory-built housing is manufactured away from its permanent site; the California Department of Housing and Community Development's Factory-Built Housing program explains the state's role in review. The project still needs a clear plan for site preparation, delivery, installation, and the approvals that apply to its location. Confirm requirements with the manufacturer and responsible agencies before relying on a proposed design or schedule.
For any approach, review access, staging, utilities, neighboring conditions, and site-specific design requirements early. A narrow street, slope, trees, existing services, or occupied home can affect what is practical. These details need assessment for the actual property.
Build a schedule around decisions and approvals
Ask what must happen before construction can begin, which decisions need to be final before ordering or fabrication, and what events could change the sequence. Design development, agency review, contractor availability, procurement, inspections, and site conditions can all affect timing. Request a project-specific schedule with assumptions and dependencies, and ask how changes are handled.
Factory production may happen away from the property, but that does not remove the need to coordinate the site, delivery, installation, and applicable approvals. Compare the entire path from early planning through completion rather than a single construction-phase estimate.
Use a side-by-side decision worksheet
- Needs: Which option meets the household's space, layout, accessibility, and location needs?
- Property: What do inspections, site conditions, and early feasibility review reveal?
- Scope: Are proposals based on comparable plans, finishes, and included work?
- Approvals: Which reviews and permits apply, and who will confirm them?
- Timing: What decisions, reviews, orders, and site activities control the schedule?
- Finances: What are the documented project, financing, temporary housing, moving, and transaction costs?
- Uncertainty: What exclusions, allowances, contingencies, or unresolved conditions could change the comparison?
Use written proposals and consistent assumptions where possible. A qualified financial, legal, tax, or real-estate professional can help evaluate matters outside a builder's scope.
Explore the path that fits your property
Greenberg Construction works on residential remodeling and custom homes in the Bay Area. Learn about our remodeling and additions and custom home design-build services. You can also see our Golden Way new build in Los Altos. To discuss your property and potential scope, contact the team.